
Sold


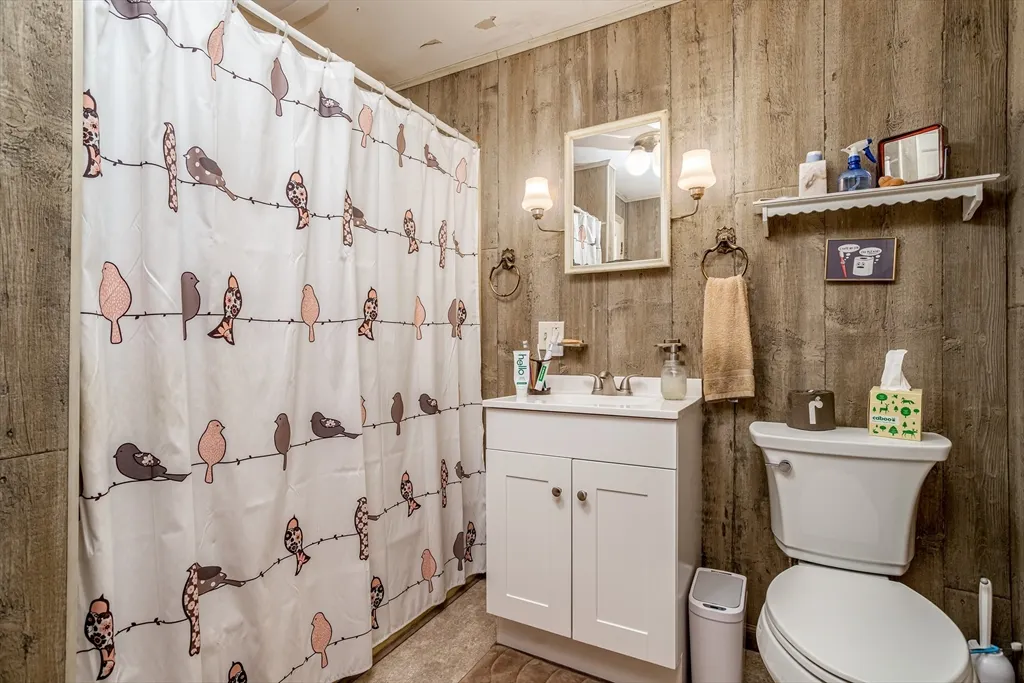
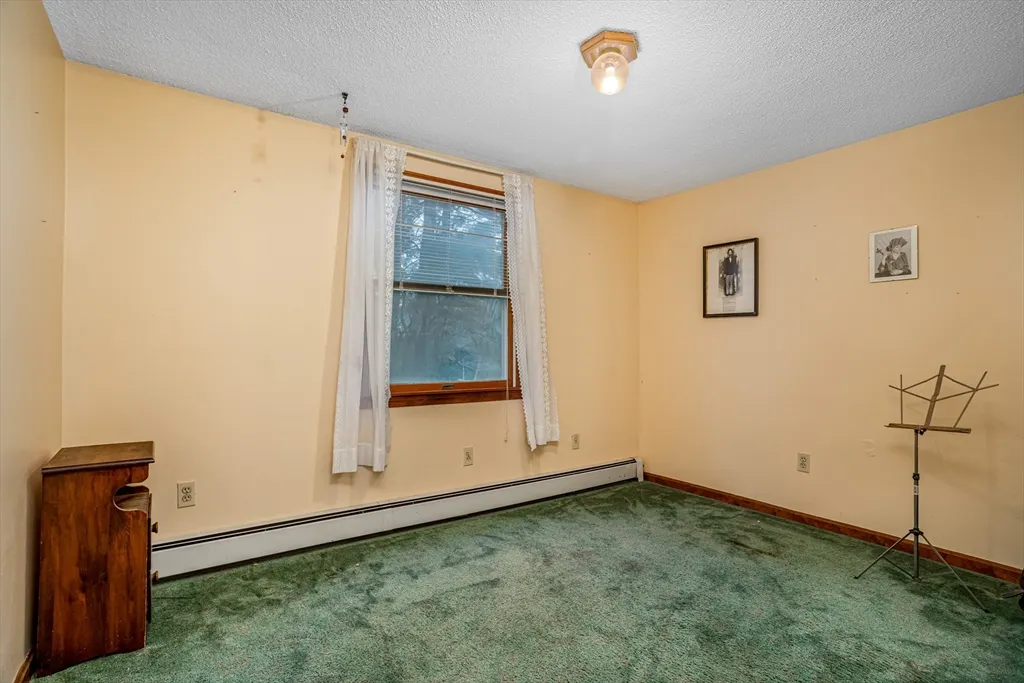
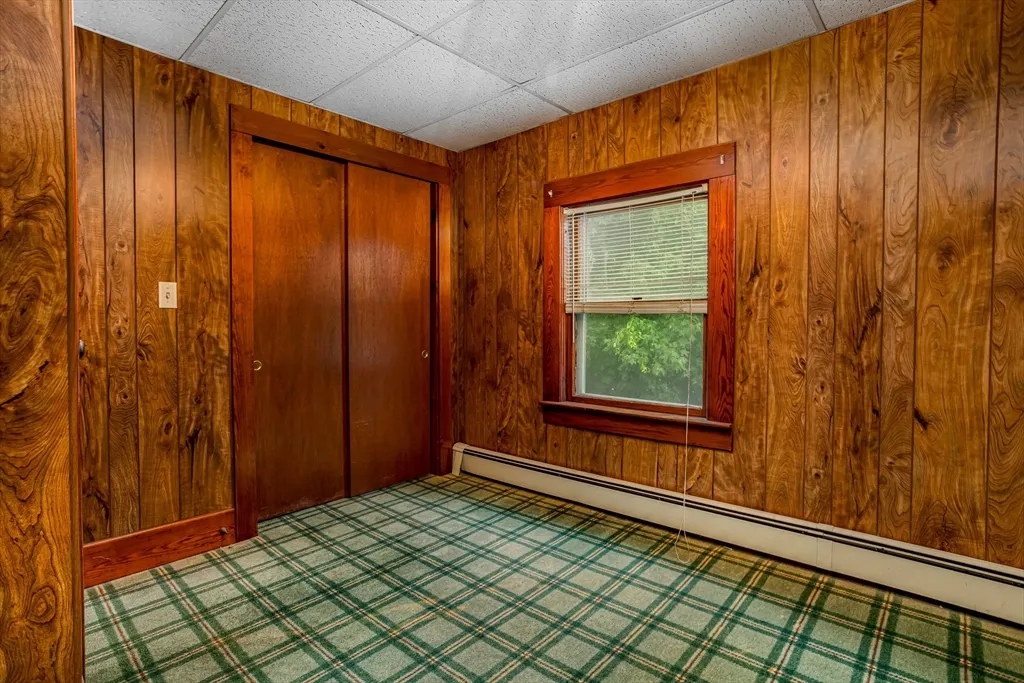
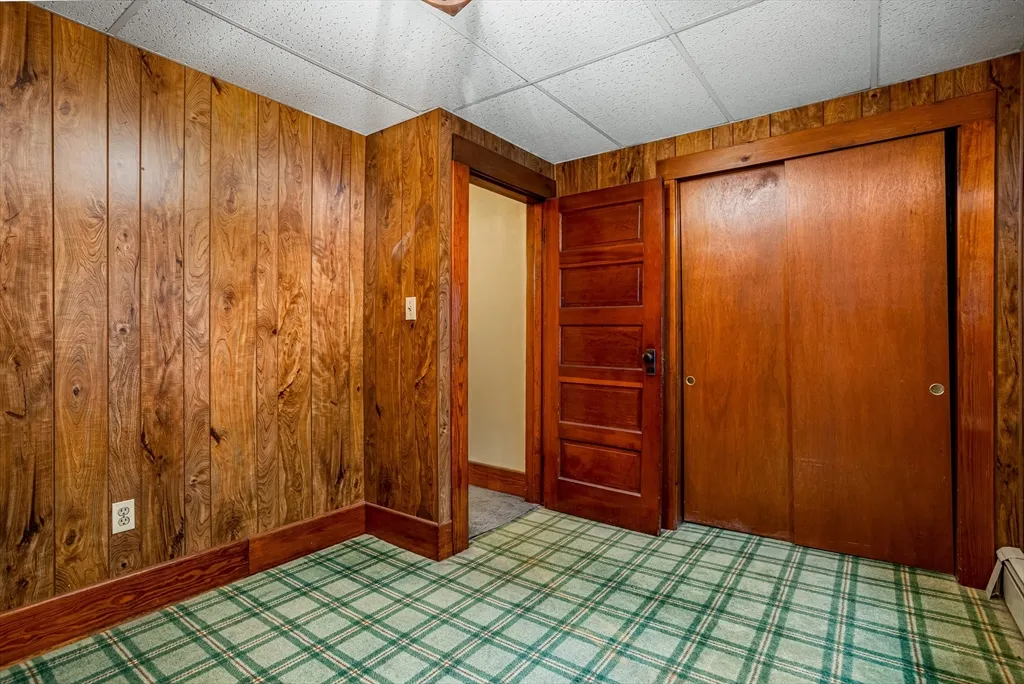


Address
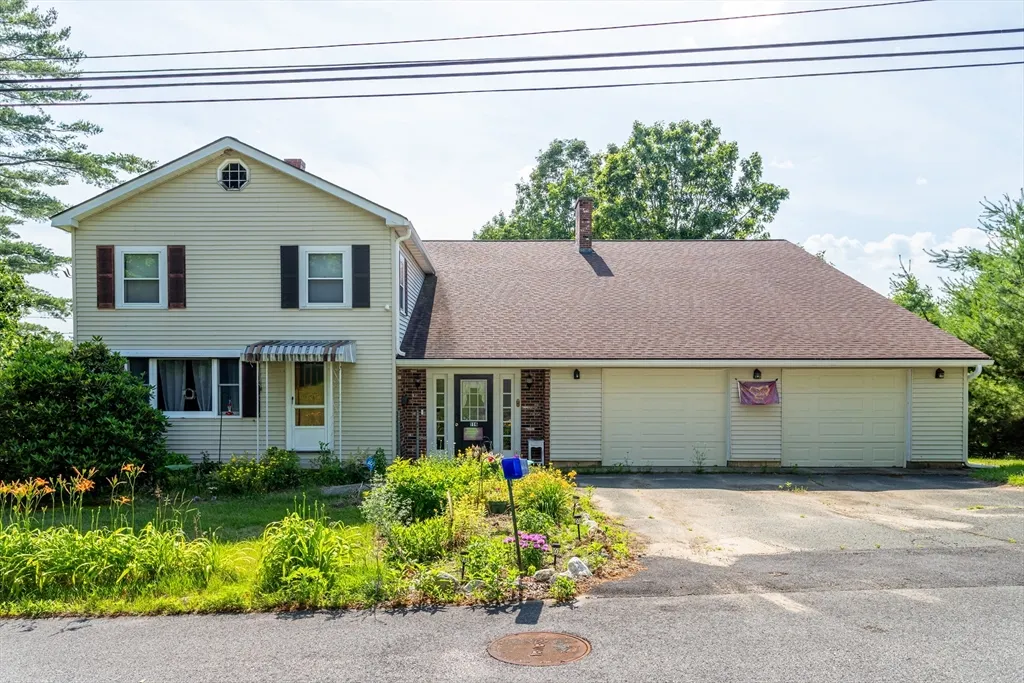
116 Old Keene Road, Athol, MA
Price
$ 420,000
Property Attributes
- MLS#73257723
- TypeSingle Family
- Listing Status Sold
- CountyWORCESTER
- CityAthol
- Zip01331
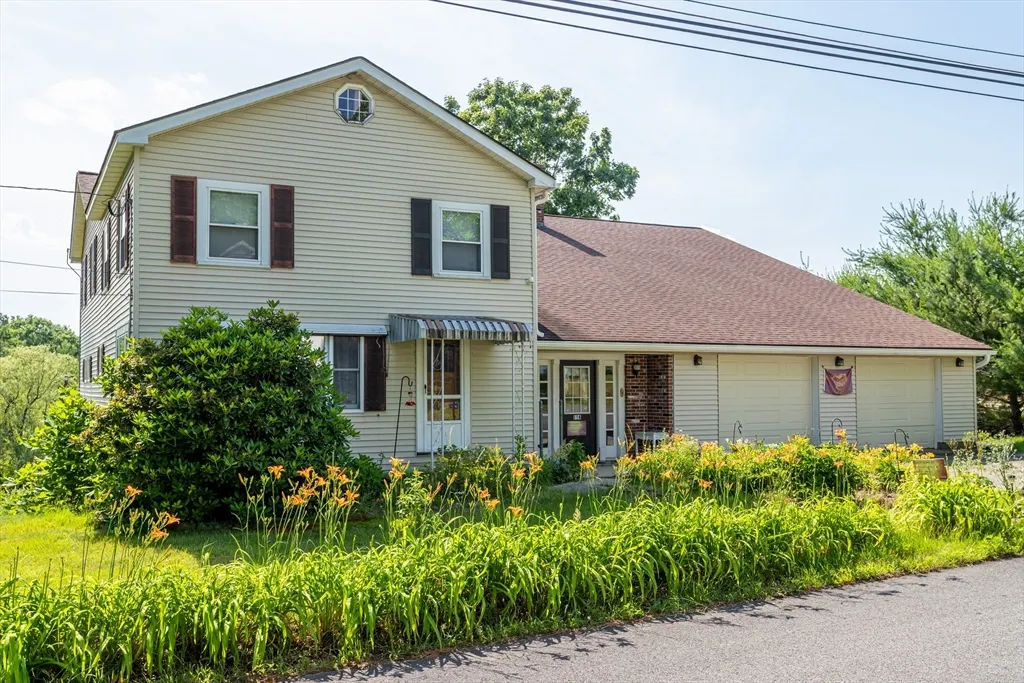
- StyleColonial
- Year Built1900
- Taxes$ 5255
- Price$ 420,000
- Bedrooms5
- Full Bathrooms2
- Half Bathrooms1
- Sqr Footage4368
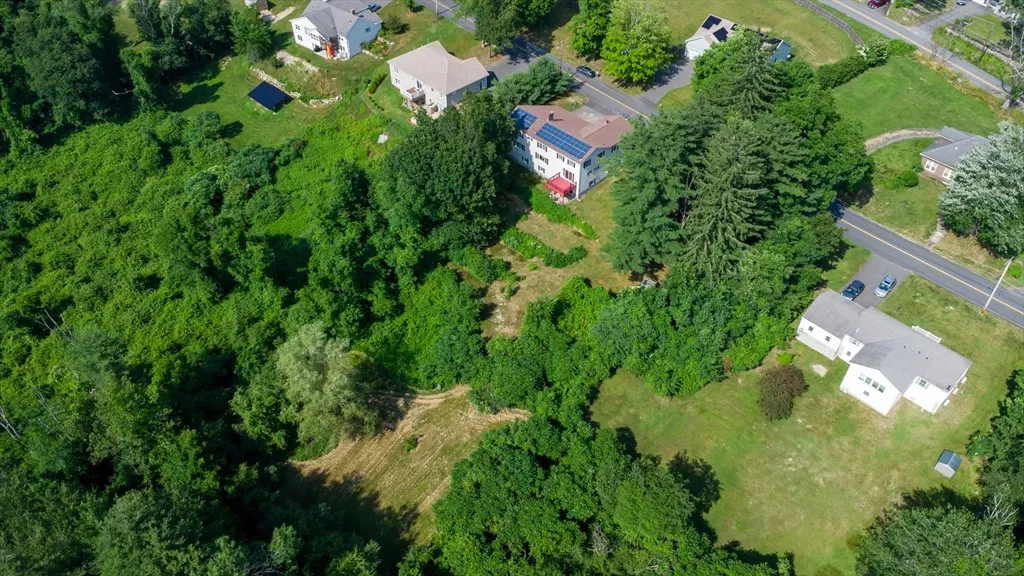
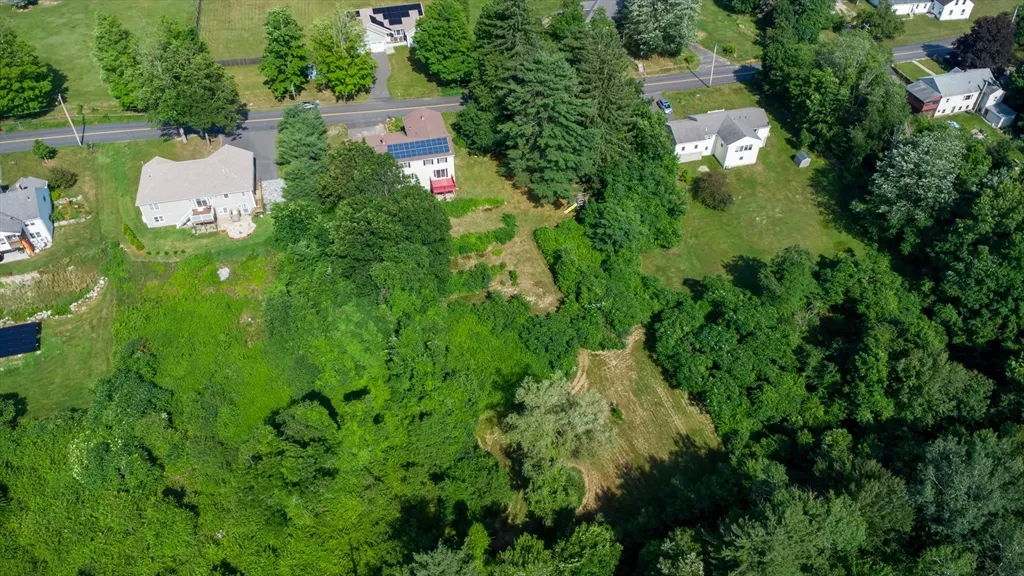
- Lot Size1.3 Acres
Data Source:
Massachusetts MLS Property Info Network (MLSPIN)
Property Description
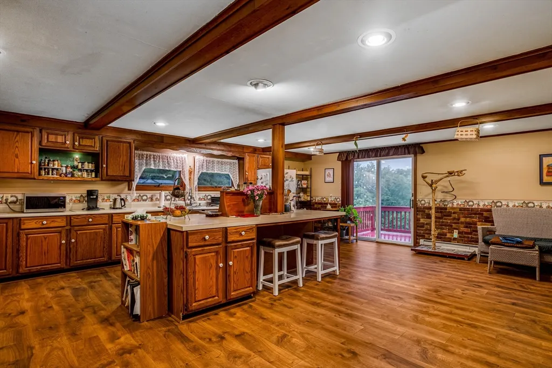
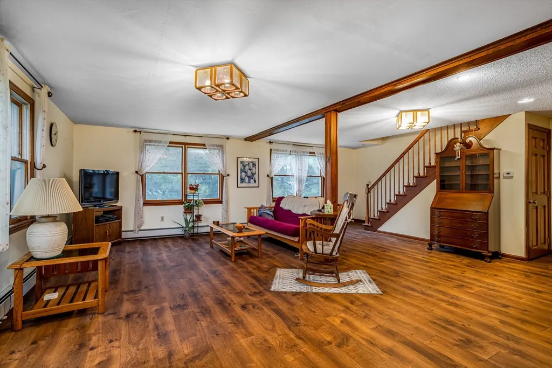
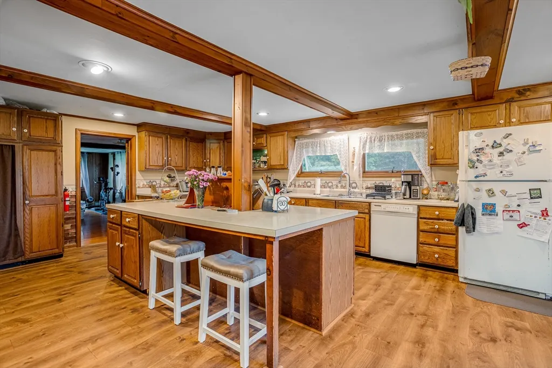
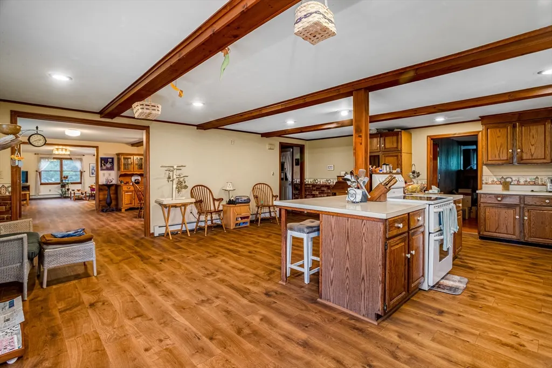
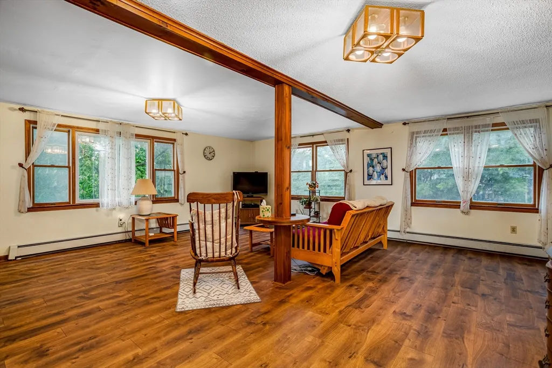
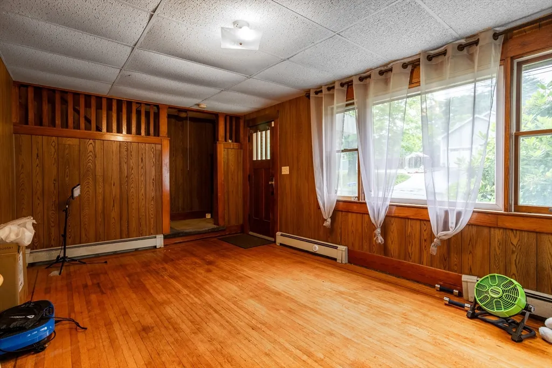
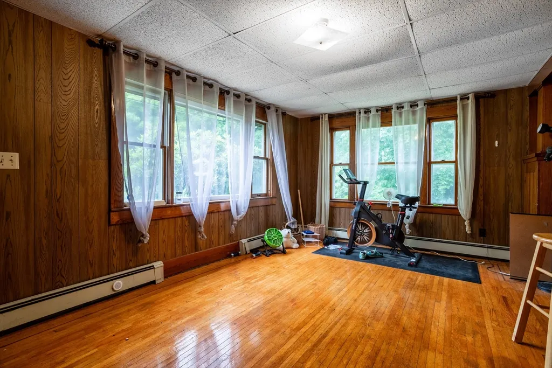
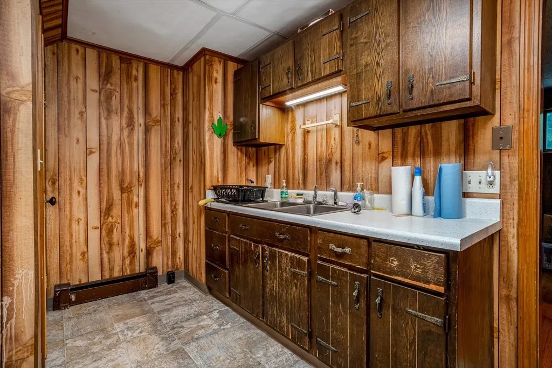
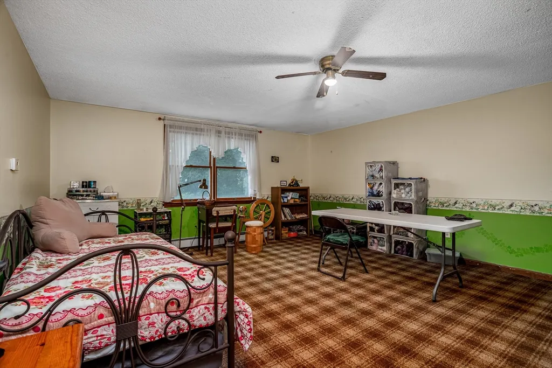
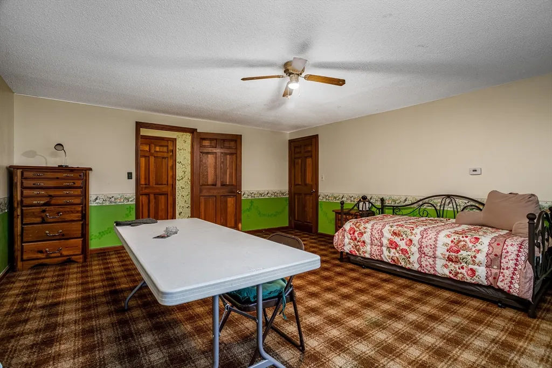
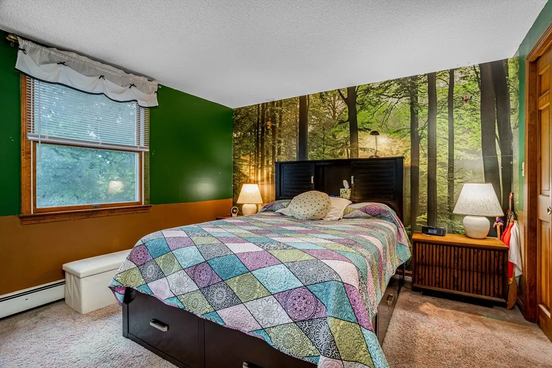
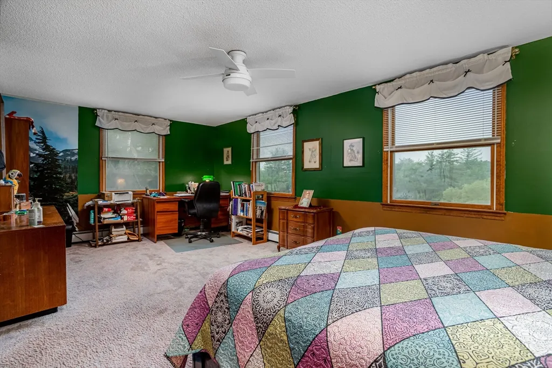
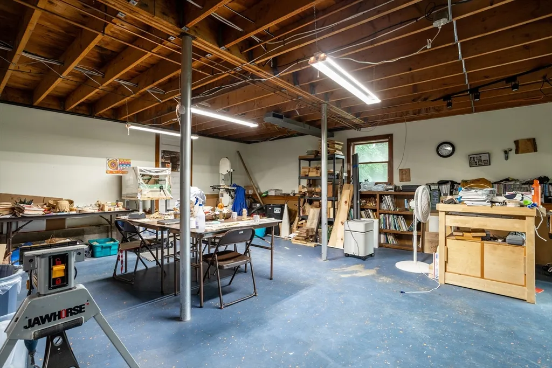
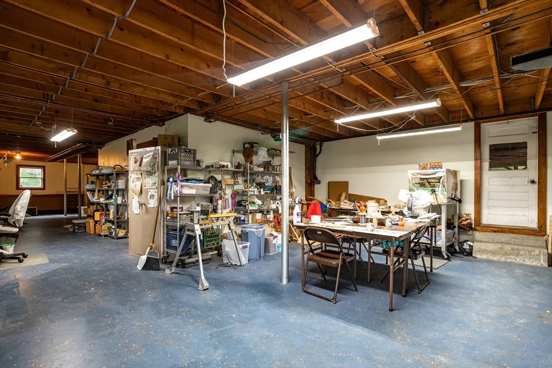
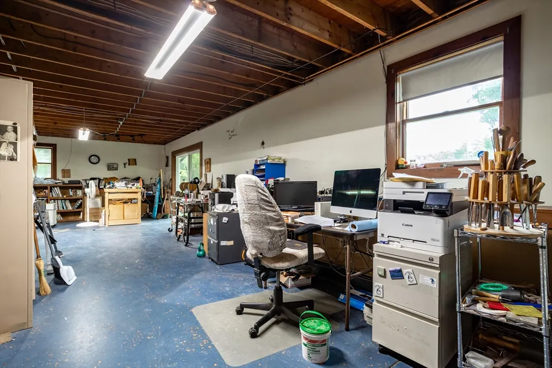
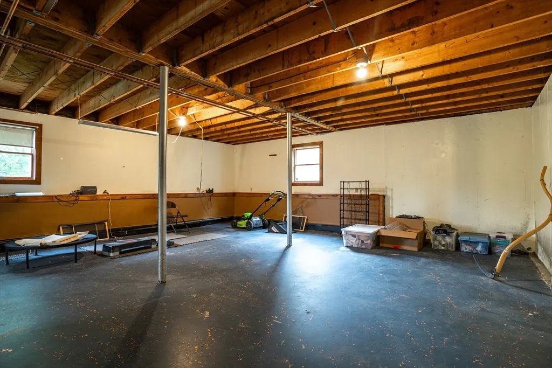
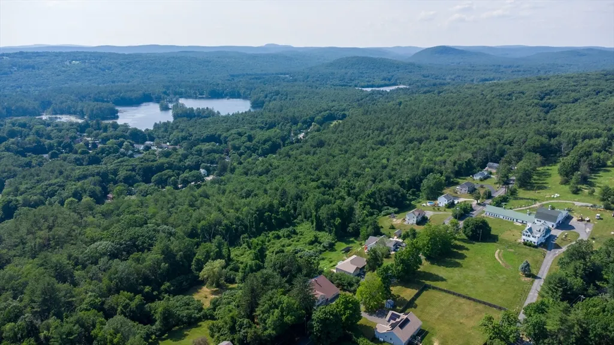
Welcome to your dream home in Athol, MA! This stunning 5-BR, 2.5-BA residence boasts over 4000 sq ft of living space, perfect for multi-generational living. Imagine bringing loved ones together in the expansive kitchen with ample counter and cabinet space, ideal for hosting large gatherings with ease. You’ll find a perfect setup for a home-based business, complete with office and separate entry. Large flexible living areas can be your art studio or gym. Storage won't be an issue with a large, heated cellar featuring a walkout, perfect for a woodshop or game room. Enjoy picturesque sunsets and nature views from the deck and picture windows. Nestled in a charming country setting, yet conveniently close to downtown, area amenities, and Rte. 2 for easy commutes. Plus, outdoor enthusiasts will love the nearby lakes and conservation areas. This home is a true gem, blending space, comfort, and convenience seamlessly. Preview the home in 3D or make an appointment today!
| Price History |
|---|
General Features
| Cooling | None |
|---|---|
| Building Area Units | Square Feet |
| Exterior Features | Deck - Wood,Patio,Rain Gutters |
| Year Built | 1900 |
| Appliances | Electric Water Heater,Water Heater,Range,Dishwasher,Disposal,Refrigerator |
| Accessibility | No |
| Patio/Porch Features | Deck - Wood,Patio |
| Lot Size Square Feet | 56628 |
| Lot Size Units | Acres |
| Garage Y/N | Yes |
| Architectural Style | Colonial |
| Master Bedroom Level | Second |
| County | Worcester |
| Interior Features | Lighting - Overhead,Home Office-Separate Entry,Bonus Room,Internet Available - Broadband |
| Close Price | 420000 |
| Tax Year | 2024 |
| Community Features | Shopping,Walk/Jog Trails,Medical Facility,Laundromat,Conservation Area,Highway Access,House of Worship,Public School |
| Property Type | Residential |
| Senior Community Y/N | No |
| Home Warranty Y/N | No |
| Utilities | for Electric Range,for Electric Oven,for Electric Dryer,Washer Hookup |
| Sewer | Public Sewer |
| Total Rooms | 11 |
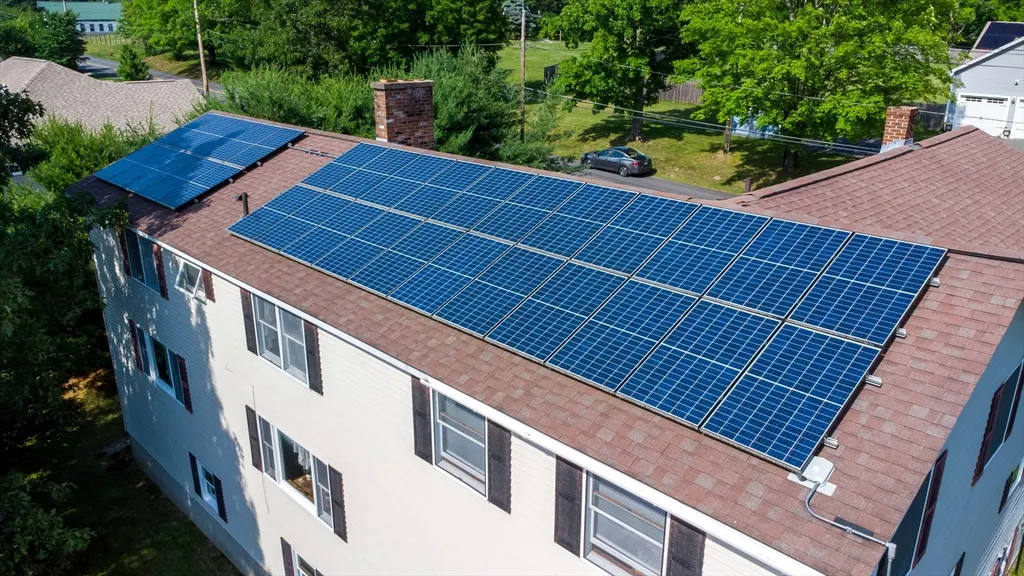
| Green Energy Generation | Solar |
| Electric | Circuit Breakers,200+ Amp Service |
| Standard Status | Closed |
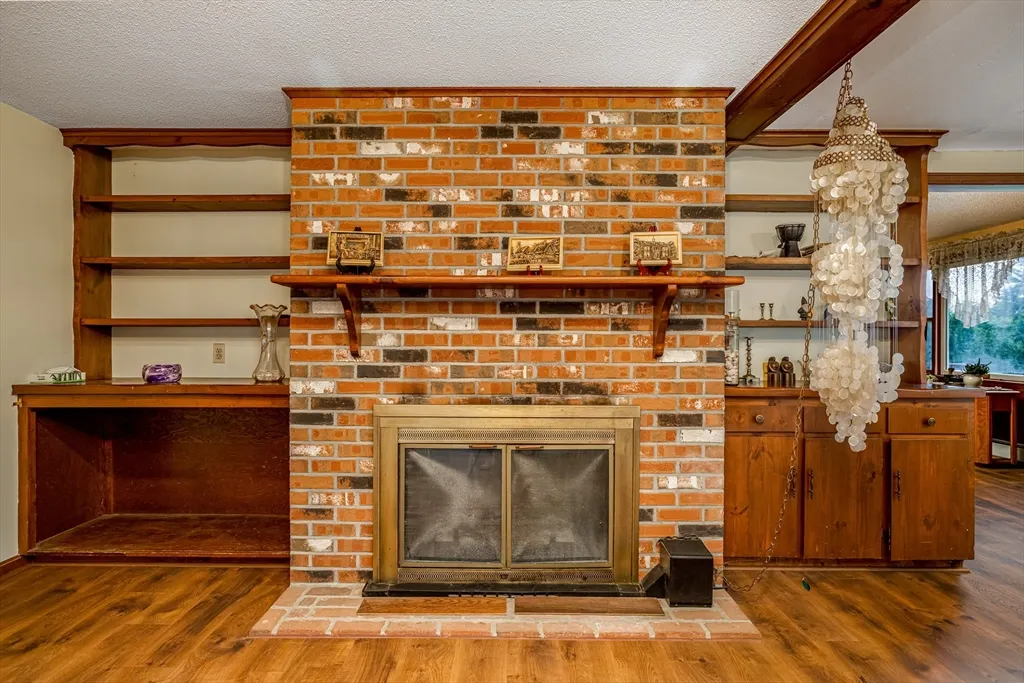
| Disclosures | See Submitting a Complete Offer and all other docs attached at the paper clip . Solar to transfer to buyer. Fireplace has never been used during ownership. Subject to seller's satisfactory relocatio |
| City | Athol |
| Current Financing | VA |
| Status | Sold |
| Roof | Shingle |
| Sub-Agency Relationship Offered | No |
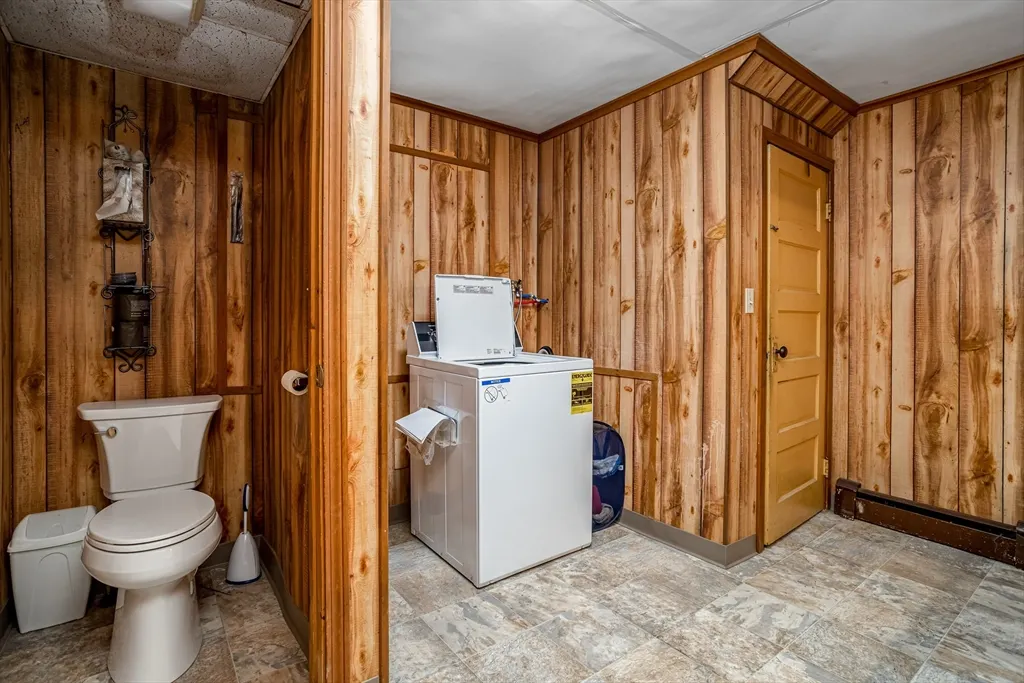
| Exclusions | Washing Machine |
| Tax Assessed Value | 409600 |
| Tax Annual Amount | 5255 |
| Zoning | RB |
| Full Baths | 2 |
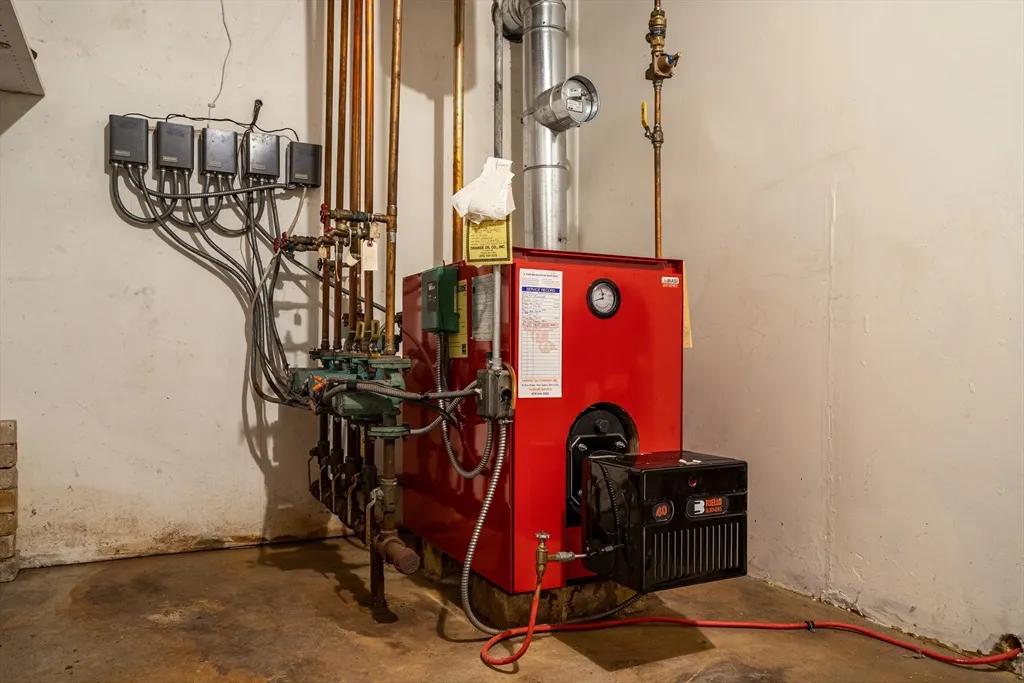
| Heating | Baseboard,Oil |
| Attached Garage | Yes |
| Year Built Details | Renovated Since,Unknown/Mixed |
| Construction Materials | Frame |
| PropertySubType | Single Family Residence |
| Carport Y/N | No |
| Year Built Source | Public Records |
| Directions | Route 2A to Chestnut Hill Ave. to Old Keene Road |
| HOA | No |
| Property Attached Y/N | No |
| Garage Spaces | 2 |
| Waterfront Y/N | No |
Interior Features
| Bedroom 5 Level | Second |
|---|---|
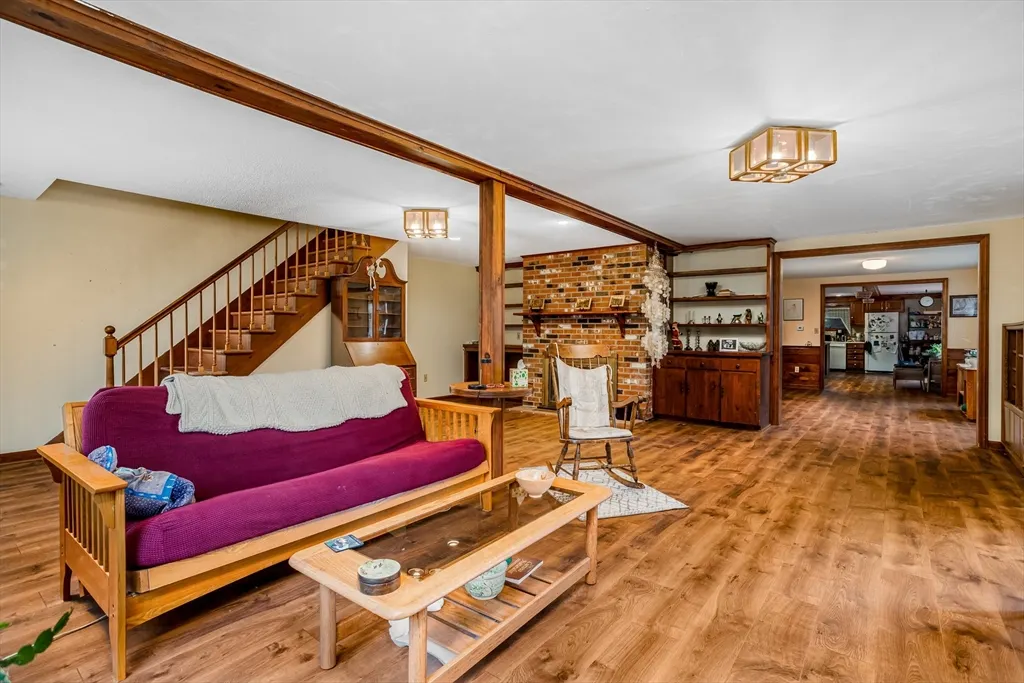
| Total Fireplaces | 1 |
| Bathroom 3 Level | First |
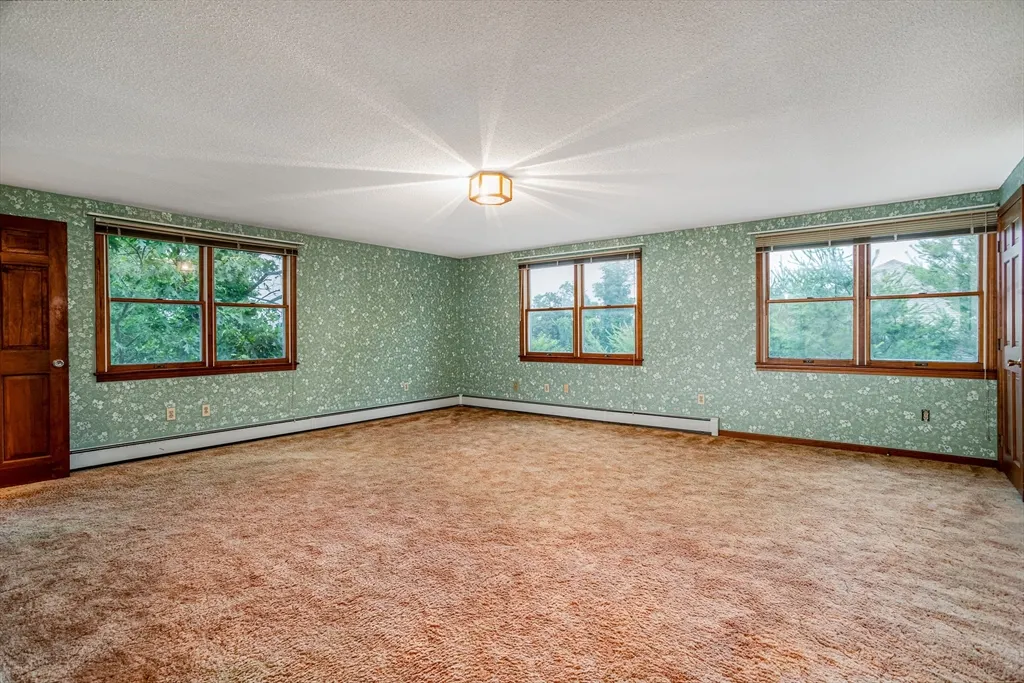
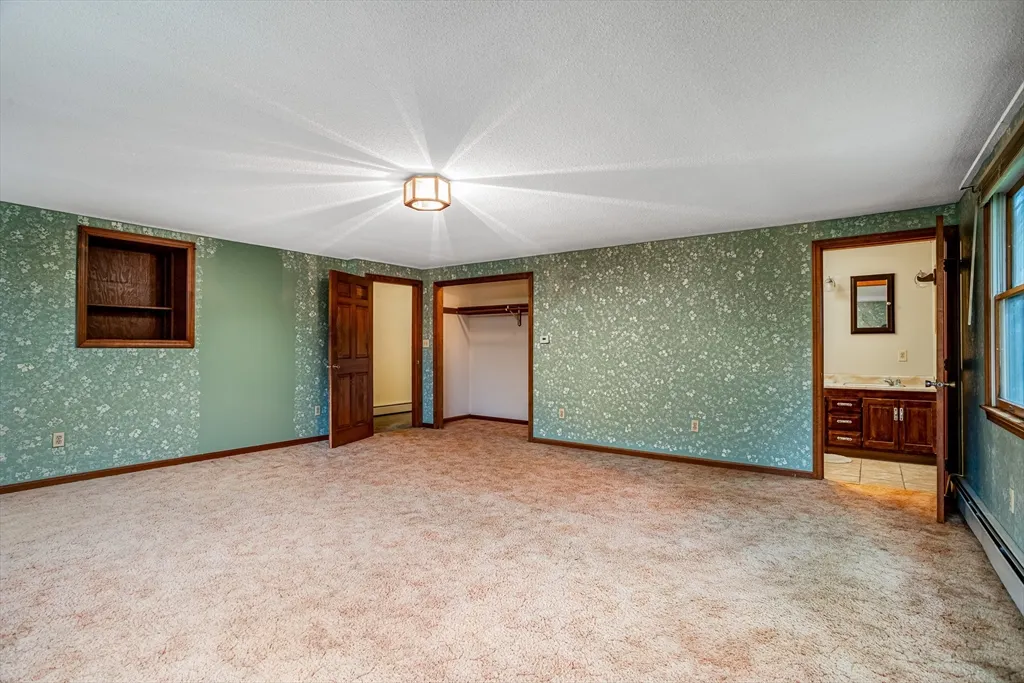
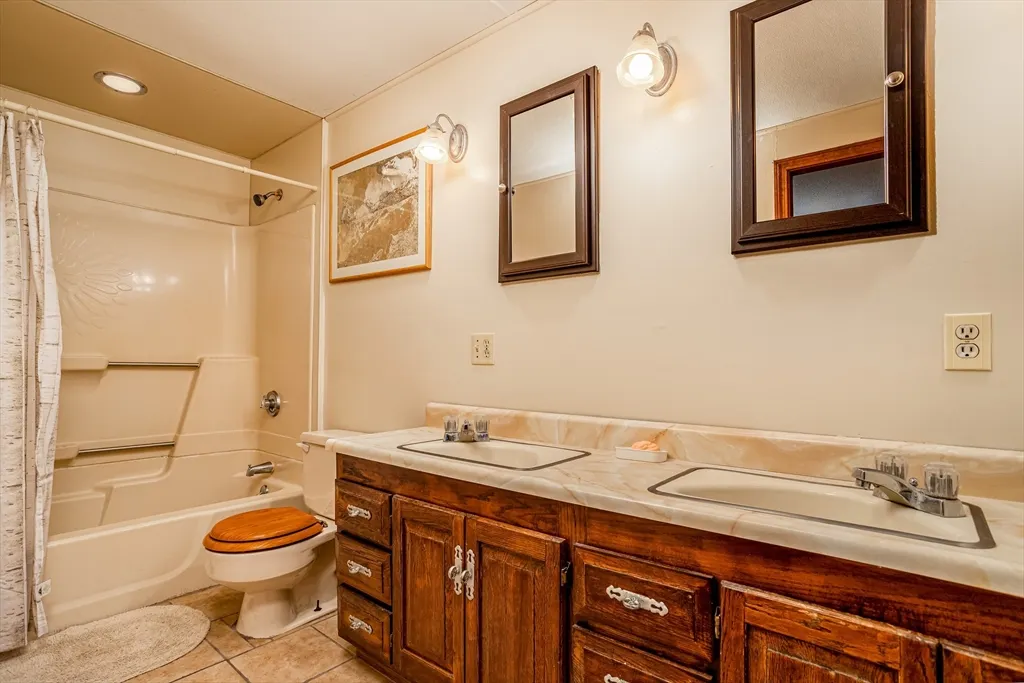
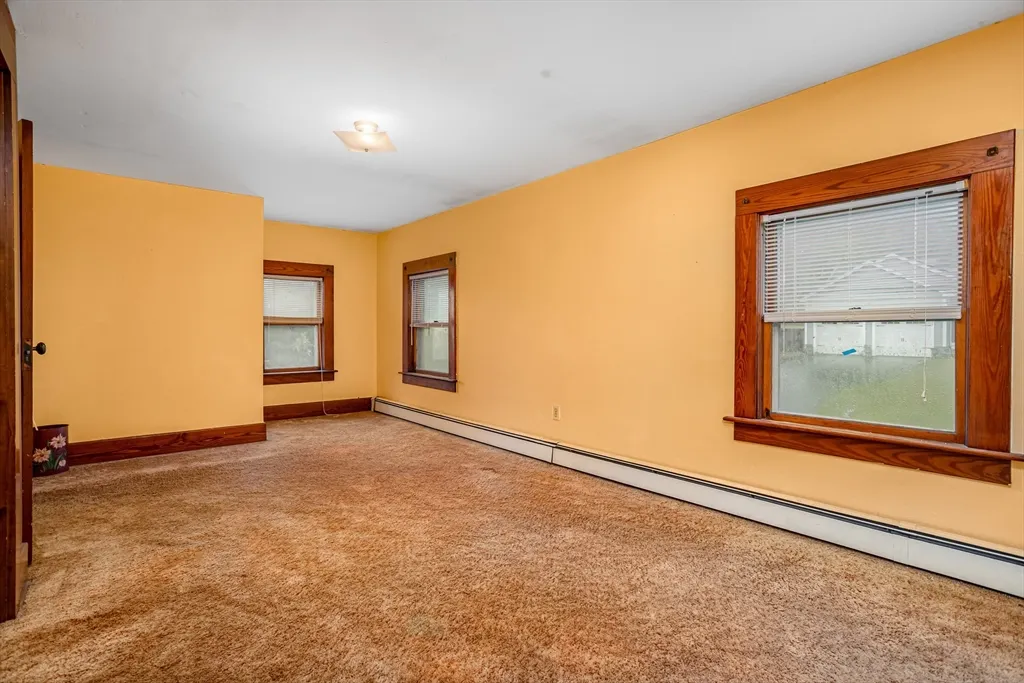
| Master Bedroom Features | Bathroom - Full,Closet,Flooring - Wall to Wall Carpet,Lighting - Overhead |
| Master Bedroom Width | 17 |
| Bedroom 3 Level | Second |
| Master Bedroom Area | 323 |
| Second Bedroom Width | 15 |
| Kitchen Level | First |
| Living Room Width | 23 |
| Bedroom 5 Area | 170 |
| Fireplace Y/N | Yes |
| Window Features | Window(s) - Picture |
| Bedroom 4 Area | 90 |
| Bedroom 4 Level | Second |
| Master Bathroom Features | Yes |
| Total Bedrooms | 5 |
| Bedroom 5 Features | Closet,Flooring - Wall to Wall Carpet,Lighting - Overhead |
| Bedroom 3 Features | Ceiling Fan(s),Closet,Flooring - Wall to Wall Carpet,Lighting - Overhead |
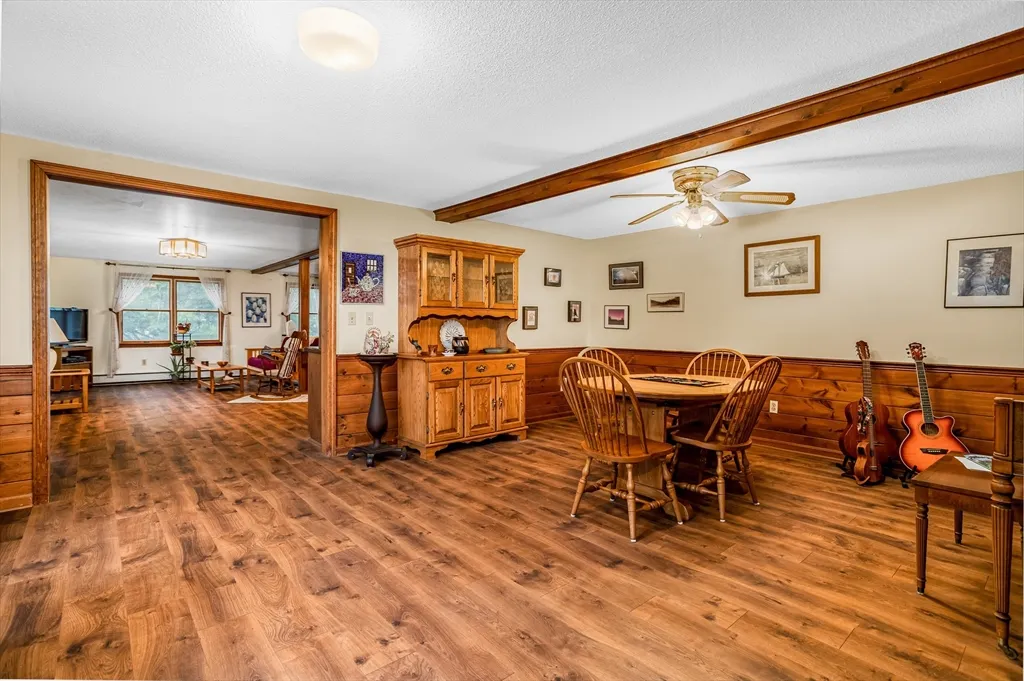
| Living Room Features | Closet,Flooring - Laminate,Window(s) - Picture,Lighting - Overhead |
| Total Baths | 3 |
| Bedroom 4 Features | Closet,Flooring - Wall to Wall Carpet,Lighting - Overhead |
| Air Conditioning Y/N | No |
| Basement | Full,Walk-Out Access,Interior Entry,Sump Pump,Concrete |
| Bedroom 2 Features | Ceiling Fan(s),Closet,Flooring - Wall to Wall Carpet,Lighting - Overhead |
| Kitchen Length | 23 |
| Bathroom 2 Level | Second |
| Living Room Length | 23 |
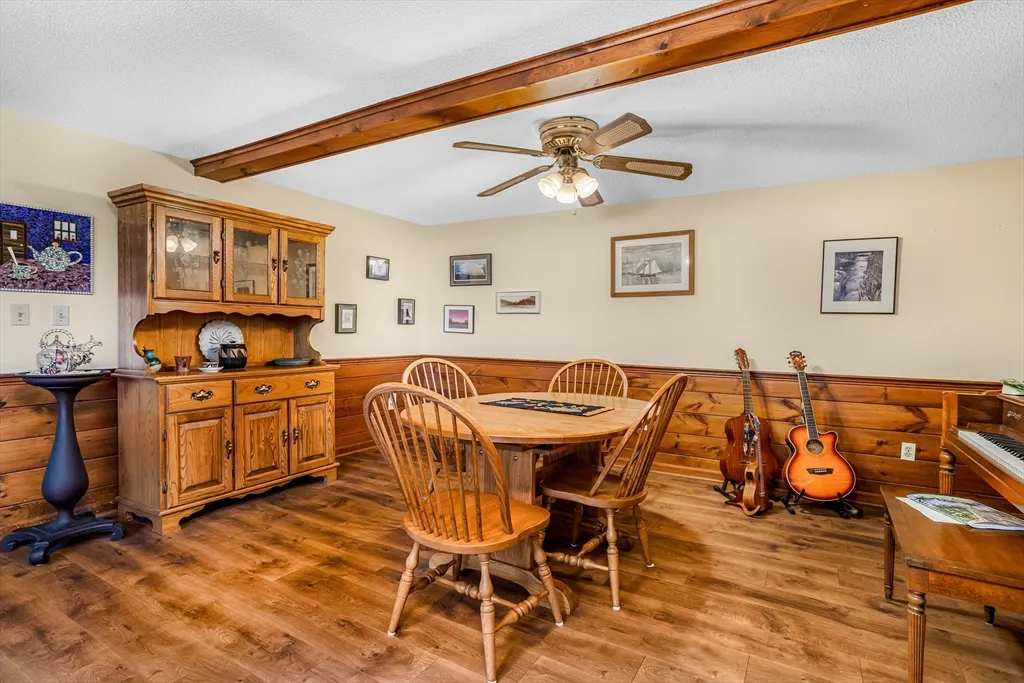
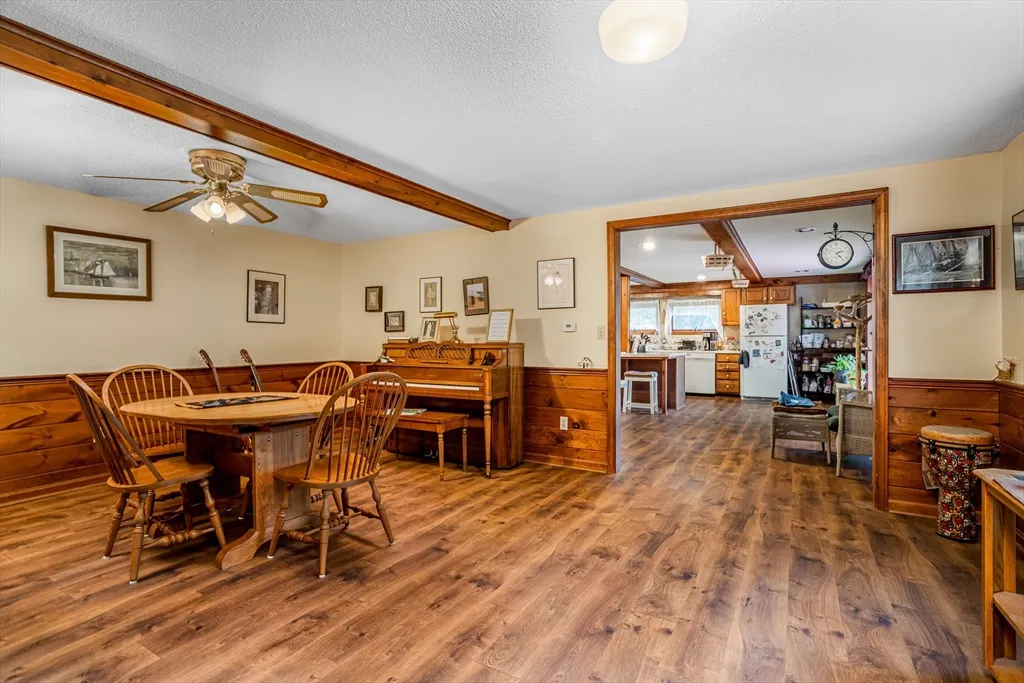
| Dining Room Area | 270 |
| Kitchen Area | 483 |
| Dining Room Level | First |
| Bedroom 4 Width | 9 |
| Bedroom 3 Length | 21 |
| Bathroom 1 Level | Second |
| Bedroom 3 Width | 11 |
| Second Bedroom Length | 19 |
| Laundry Features | Bathroom - 1/4,Laundry Closet,Flooring - Vinyl,Electric Dryer Hookup,Washer Hookup,Lighting - Overhead,First Floor |
| Living Room Level | First |
| Dining Room Area | 18 |
| Bedroom 5 Width | 10 |
| Bedroom 4 Length | 10 |
| Kitchen Features | Flooring - Laminate,Kitchen Island,Deck - Exterior,Recessed Lighting,Slider |
| Kitchen Width | 21 |
| Heating Y/N | Yes |
| Fireplace Features | Living Room |
| Master Bedroom Length | 19 |
| Dining Room Width | 15 |
| Second Bedroom Level | Second |
| Living Room Area | 529 |
| Flooring | Tile,Vinyl,Carpet,Laminate,Flooring - Hardwood,Flooring - Wall to Wall Carpet |
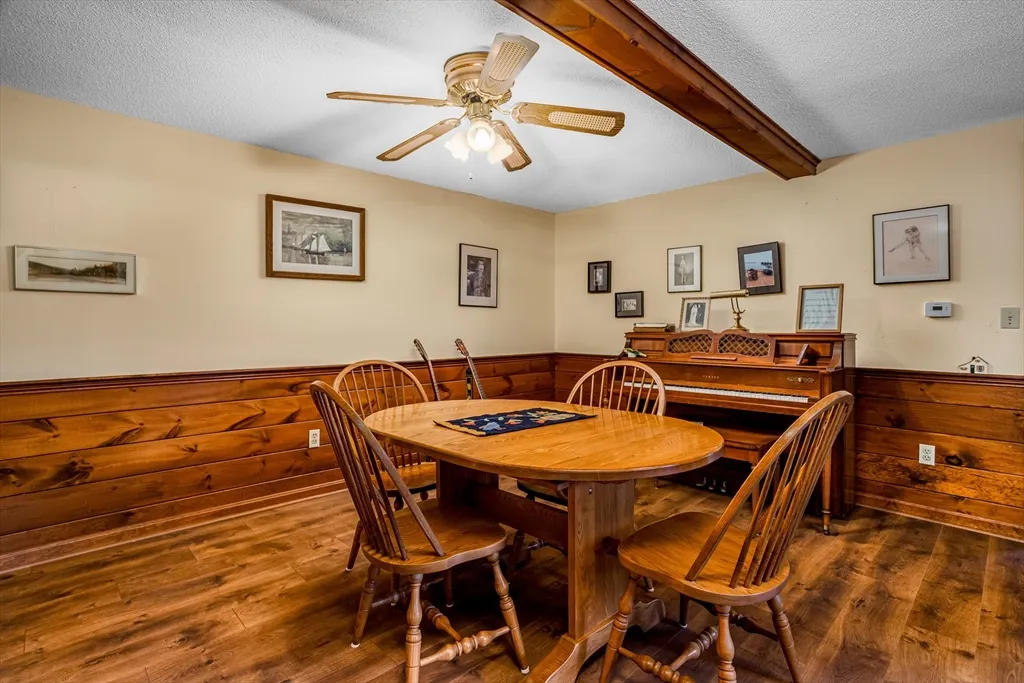
| Dining Room Features | Ceiling Fan(s),Flooring - Laminate,Window(s) - Picture,Wainscoting,Lighting - Overhead |
| Bedroom 5 Length | 17 |
| Bedroom 3 Area | 231 |
| Half Baths | 1 |
| Bedroom 2 Area | 285 |
Exterior Features
| Road Frontage Type | Public |
|---|---|
| Open Parking Y/N | Yes |
| Road Responsibility | Public Maintained Road |
| Covered Spaces | 2 |
| Lot Features | Wooded,Cleared,Level,Sloped |
| Lot Size Area | 1.3 |
| Foundation Details | Concrete Perimeter,Stone |
| Building Area Total | 4368 |
| Lot Size Acres | 1.3 |
| Street Name | Old Keene Road |
| Parking Features | Attached,Garage Door Opener,Storage,Garage Faces Side,Paved Drive,Off Street,Paved |
| Spa | No |
| Total Parking | 2 |
| Road Surface Type | Paved |
| Water Source | Public |
Amenities
- Foreclosure
- Views
- Short Sale
- New Construction
- Adult 55+
- Lease To Own
- No HOA Fees
- Furnished
- Primary On Main
- Air Conditioning
- Seller Finance
- Green
- Fixer Upper
- Horse
- Golf
- Fireplace
- Deck
- Garage
- Basement
- Pool
Property vs Single Family Average in 01331
Price
Taxes
Year Built
 Massachusetts MLS Property Info Network (MLSPIN) - The property listing data and information set forth herein were provided to MLS Property Information Network, Inc. from third party sources, including sellers, lessors and public records, and were compiled by MLS Property Information Network, Inc. The property listing data and information are for the personal, non commercial use of consumers having a good faith interest in purchasing or leasing listed properties of the type displayed to them and
