
Sold







Address
14 Cottage Street # A, Pepperell, MA
Price
$ 482,000
Property Attributes
- MLS#73279586
- TypeCondos
- Listing Status Sold
- CountyMIDDLESEX
- CityPepperell
- Zip01463
- StyleDetached
- Year Built1860
- Taxes$ 4027
- Price$ 482,000
- Bedrooms4
- Full Bathrooms2
- Half Bathrooms0
- Sqr Footage1796
Data Source:
Massachusetts MLS Property Info Network (MLSPIN)
Property Description
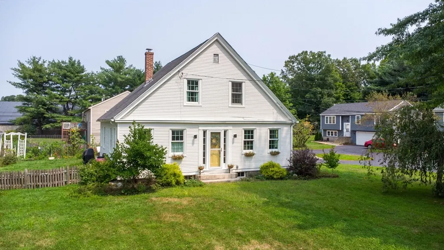
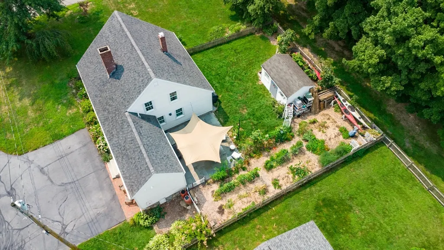
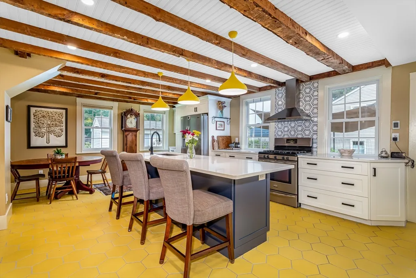
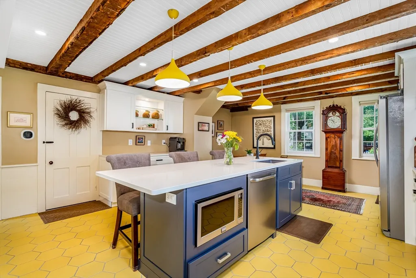
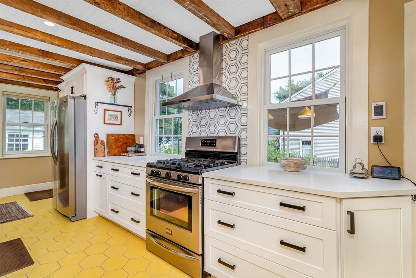
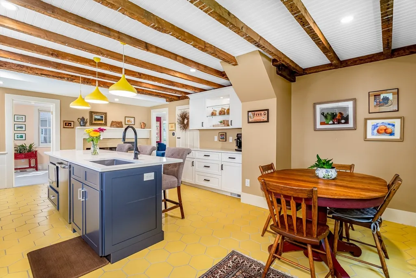
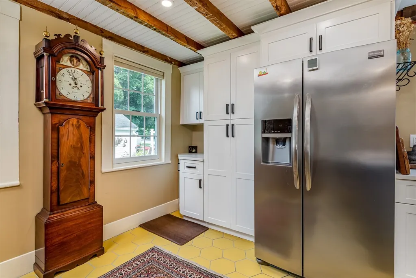
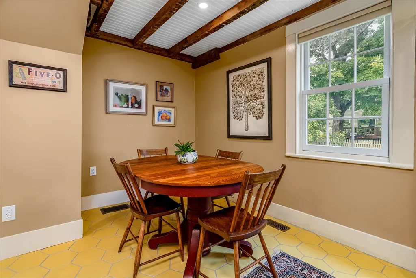
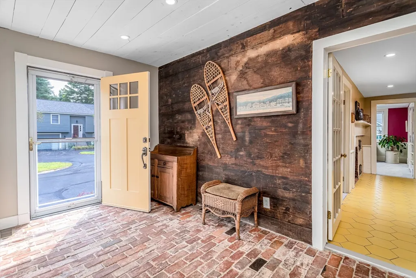
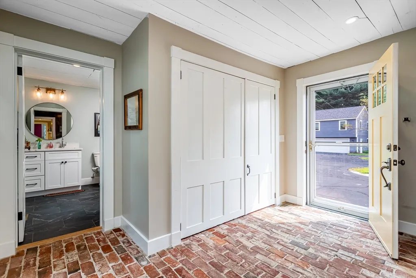
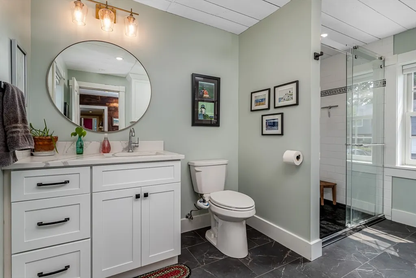
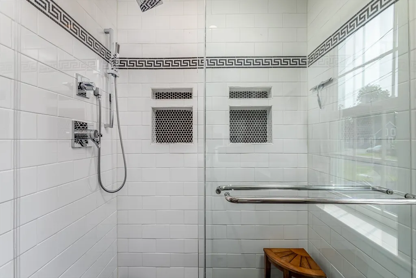
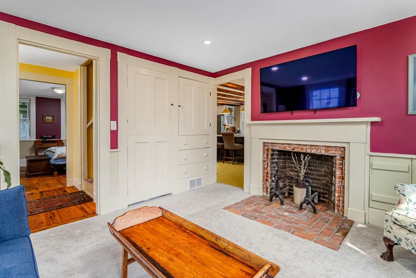
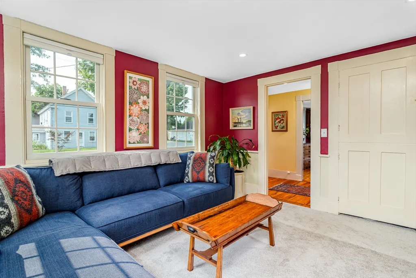
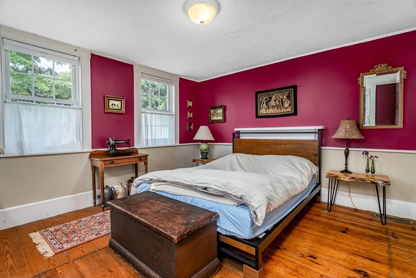
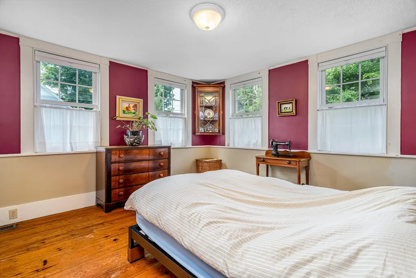
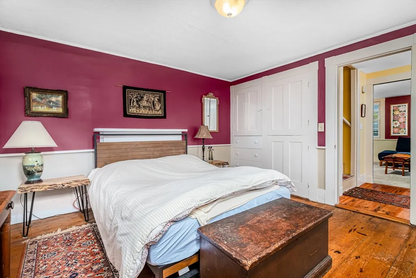
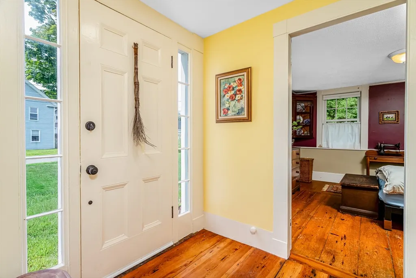
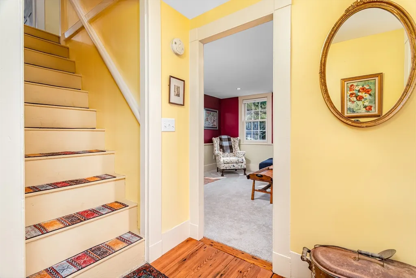
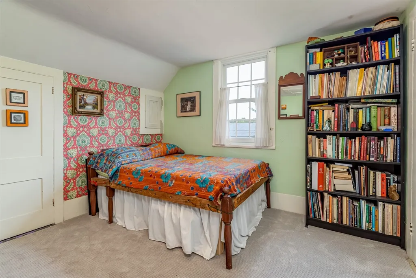
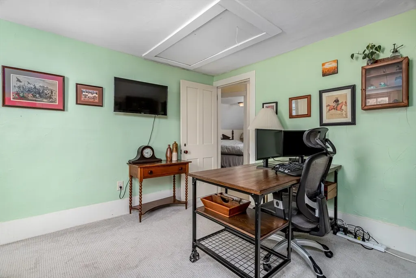
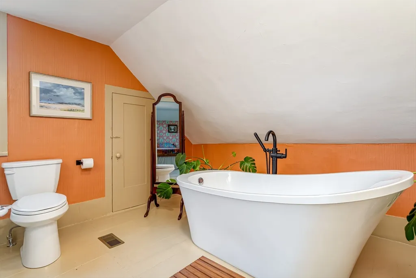
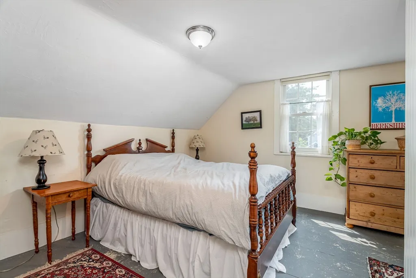
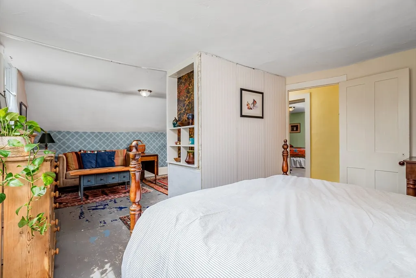
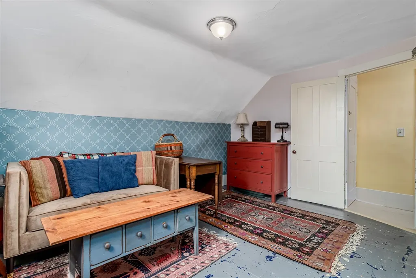
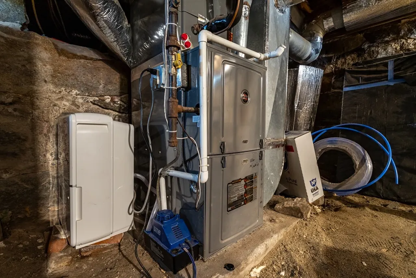
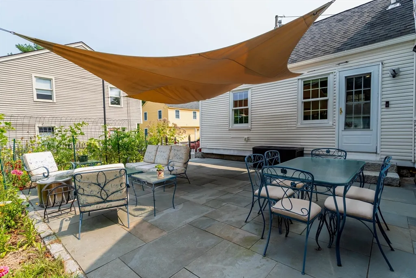
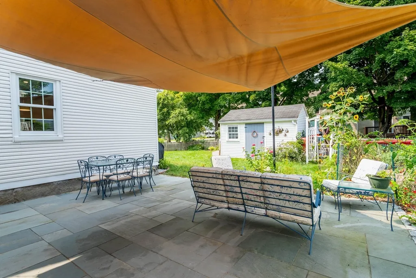
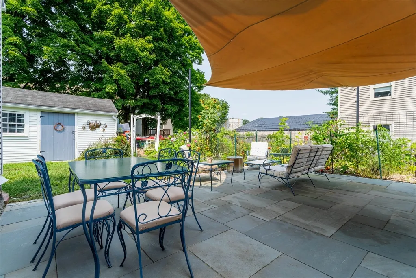
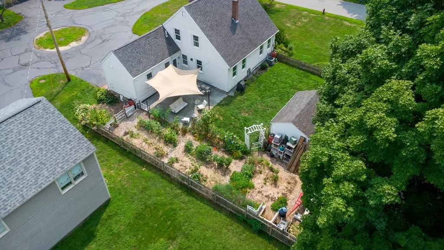
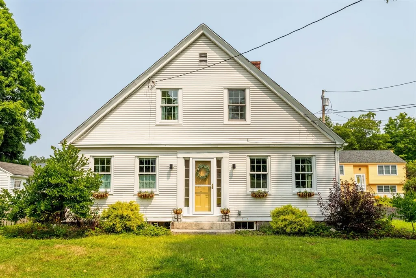
Timeless Elegance Meets Modern Luxury: This beautifully remodeled four-bed, two-bath home seamlessly blends historical character and craftsmanship with meticulous updates. Bathed in natural light throughout, the home boasts an updated kitchen featuring quartz counters, large center island, underfloor heating, and gorgeous appliances - a chef’s dream! A dedicated office and first-floor bedroom offer ease and flexibility through all stages of life. Built-ins original to the home provide storage and historical charm. The main bedroom has a spa-like ensuite with a soaking tub and double vanity. Step outside to the serene bluestone patio, perfect for a quiet evening in a private backyard with beautiful gardens. The home also features an updated HVAC system for year-round comfort. As part of an HOA, you’ll enjoy the privacy of detached home ownership with the convenience of landscaping and driveway maintenance. Preview the home in 3D, visit our open house, or make an appointment today!
| Price History |
|---|
General Features
| Cooling | Central Air |
|---|---|
| Tax Lot | A |
| Building Area Units | Square Feet |
| Exterior Features | Patio,Storage,Fenced Yard,Garden,Rain Gutters,Professional Landscaping |
| Year Built | 1860 |
| Unit Number | A |
| Appliances | Range,Dishwasher,Disposal,Microwave,Refrigerator,Washer,Dryer,Range Hood |
| Accessibility | No |
| Patio/Porch Features | Patio |
| Structure Type | Detached |
| Lot Size Units | Acres |
| Garage Y/N | No |
| Master Bedroom Level | Second |
| Pets Allowed | Yes w/ Restrictions |
| County | Middlesex |
| Interior Features | Closet,Recessed Lighting,Office,Mud Room,Internet Available - Broadband |
| Close Price | 482000 |
| Tax Year | 2024 |
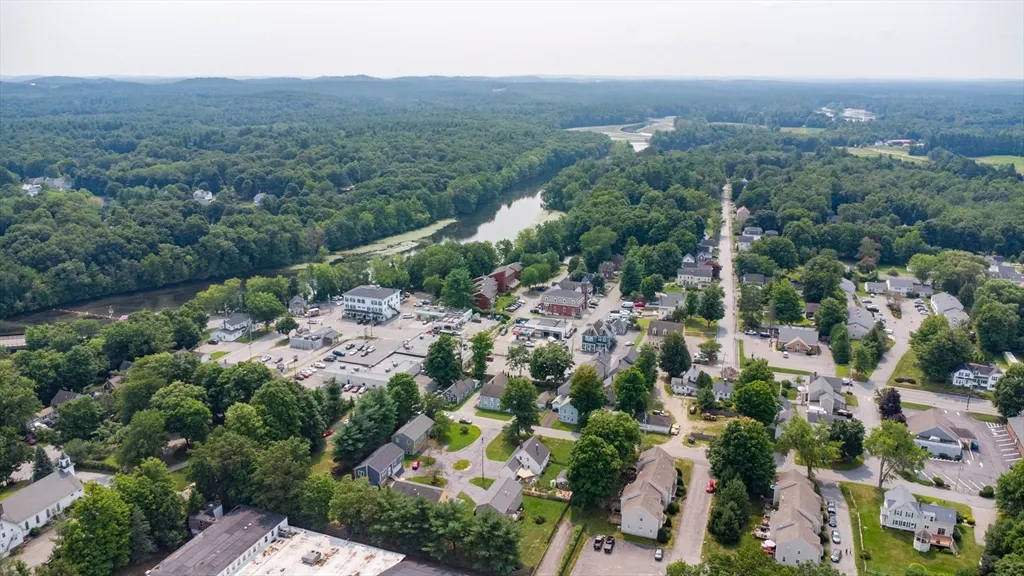
| Community Features | Public Transportation,Shopping,Laundromat,Conservation Area,House of Worship,Public School |
| Association Fee Includes | Insurance,Maintenance Grounds,Snow Removal,Reserve Funds |
| Property Type | Residential |
| Assoc Fee Paid Per | Monthly |
| Senior Community Y/N | No |
| Home Warranty Y/N | No |
| Energy Efficient | Thermostat |
| Utilities | for Gas Range,for Gas Oven,for Electric Dryer,Washer Hookup |
| Sewer | Public Sewer |
| Entry Location | Unit Placement(Street) |
| Total Rooms | 7 |
| Electric | Circuit Breakers,200+ Amp Service |
| Standard Status | Closed |
| Disclosures | See Submitting a Complete Offer and all other docs attached at the paper clip . First showings at open house. Audio/video recording devices on premises. Shared driveway. Fireplaces are decorative on |
| City | Pepperell |
| Current Financing | VA |
| Building Name | Cottage Court |
| Status | Sold |
| Roof | Shingle |
| Exclusions | Ring Doorbell System,Some Plantings (See Attached List) |
| Tax Assessed Value | 280600 |
| HOA Fee | 275 |
| Tax Annual Amount | 4027 |
| Zoning | COM |
| Full Baths | 2 |
| Heating | Forced Air,Natural Gas,Fireplace(s) |
| Year Built Details | Unknown/Mixed |
| Construction Materials | Frame |
| Property SubType | Condominium |
| Year Built Source | Public Records |
| Directions | Mill Street to Cottage Street |
| NumberOfUnitsTotal | 5 |
| Property Attached Y/N | No |
| Waterfront Y/N | No |
Interior Features
| Master Bedroom Features | Closet,Flooring - Wall to Wall Carpet,Lighting - Overhead |
|---|---|
| Master Bedroom Width | 10 |
| Bedroom 3 Level | First |
| Master Bedroom Area | 130 |
| Second Bedroom Width | 13 |
| Kitchen Level | First |
| Living Room Width | 12 |
| Fireplace Y/N | Yes |
| Window Features | Insulated Windows |
| Master Bathroom Features | Yes |
| Entry Level | 1 |
| Total Bedrooms | 4 |
| Bedroom 3 Features | Closet,Flooring - Wood,Lighting - Overhead |
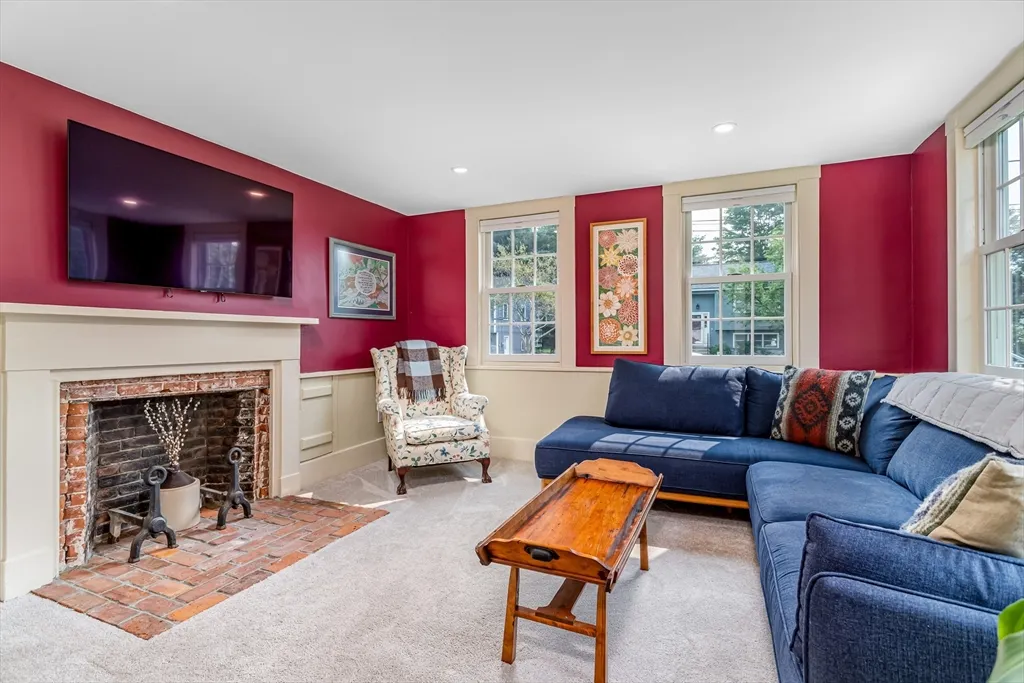
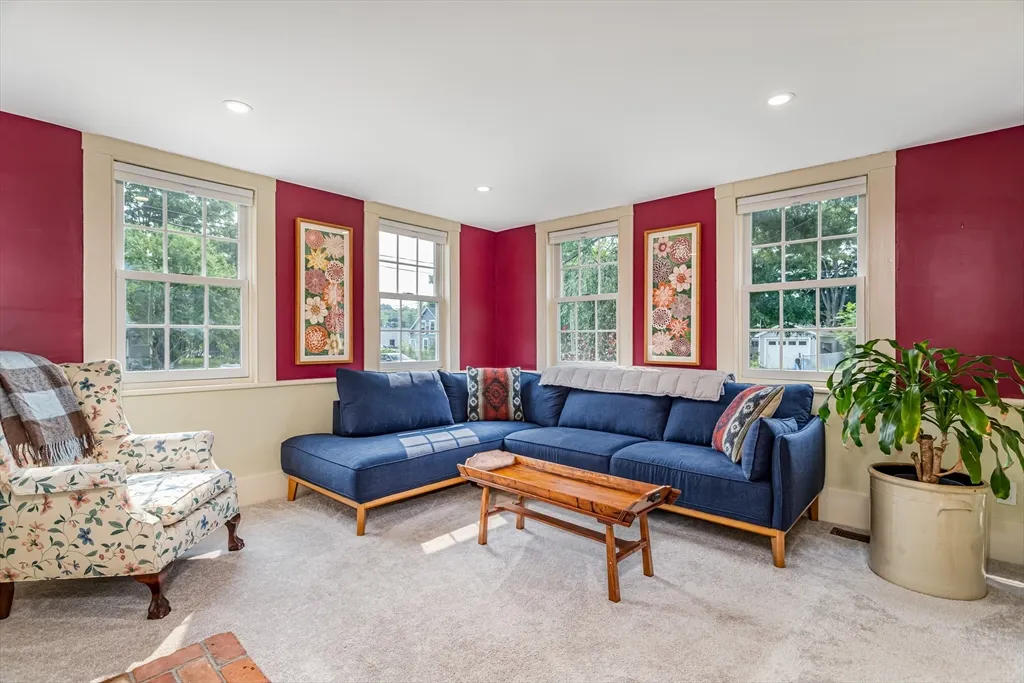
| Living Room Features | Closet,Flooring - Wall to Wall Carpet,Recessed Lighting |
| Total Baths | 2 |
| Air Conditioning Y/N | Yes |
| Basement | Yes |
| Bedroom 2 Features | Flooring - Wood,Lighting - Overhead |
| Kitchen Length | 22 |
| Bathroom 2 Level | First |
| Living Room Length | 12 |
| Kitchen Area | 352 |
| Bedroom 3 Length | 12 |
| Bathroom 1 Level | Second |
| Bedroom 3 Width | 12 |
| Second Bedroom Length | 20 |
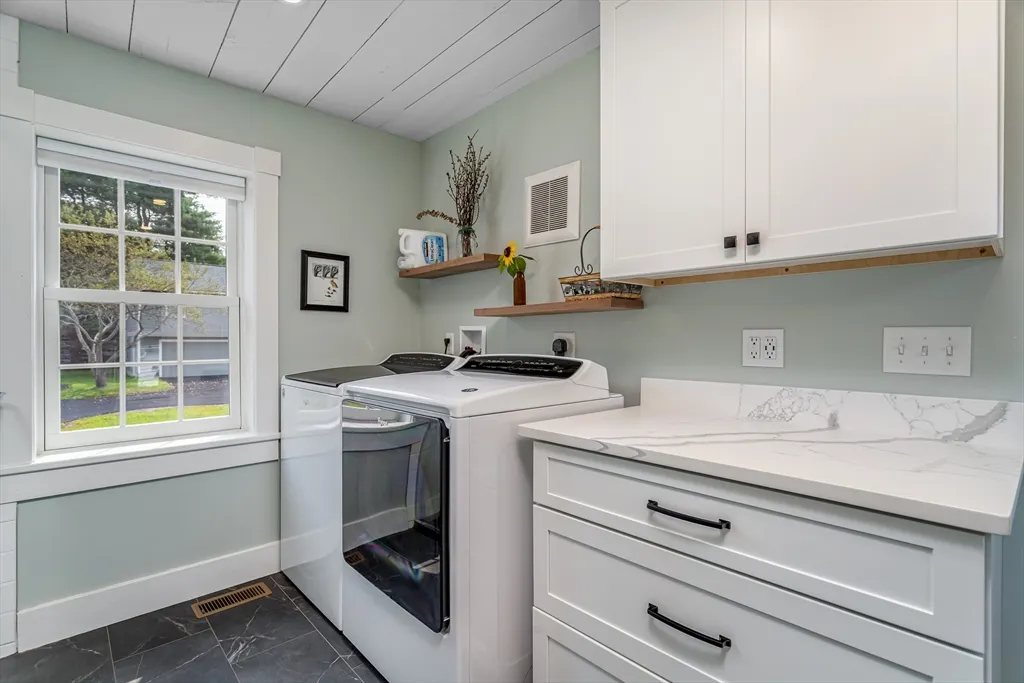
| Laundry Features | In Building,Electric Dryer Hookup,Washer Hookup |
| Living Room Level | First |
| Kitchen Features | Beamed Ceilings,Flooring - Stone/Ceramic Tile,Dining Area,Countertops - Stone/Granite/Solid,Kitchen Island,Breakfast Bar / Nook,Cabinets - Upgraded,Recessed Lighting,Remodeled,Stainless Steel Applian |
| Kitchen Width | 16 |
| Heating Y/N | Yes |
| Fireplace Features | Kitchen,Living Room |
| Master Bedroom Length | 13 |
| Second Bedroom Level | Second |
| Living Room Area | 144 |
| Flooring | Wood,Tile,Carpet,Flooring - Wall to Wall Carpet,Flooring - Stone/Ceramic Tile |
| Total Stories | 2 |
| Bedroom 3 Area | 144 |
| Bedroom 2 Area | 260 |
Exterior Features
| Fencing | Fenced |
|---|---|
| Door Features | Storm Door(s) |
| Open Parking Y/N | Yes |
| Building Area Total | 1796 |
| Street Name | Cottage Street |
| Parking Features | Off Street,Paved,Exclusive Parking |
| Spa | No |
| Total Parking | 4 |
| Water Source | Public |
Amenities
- Foreclosure
- Views
- Short Sale
- New Construction
- Adult 55+
- Lease To Own
- No HOA Fees
- Furnished
- Pets
- Primary On Main
- Air Conditioning
- Seller Finance
- Green
- Fixer Upper
- Horse
- Golf
- Fireplace
- Deck
- Garage
- Basement
- Pool
Property vs Condos Average in 01463
Price
Taxes
Year Built
 Massachusetts MLS Property Info Network (MLSPIN) - The property listing data and information set forth herein were provided to MLS Property Information Network, Inc. from third party sources, including sellers, lessors and public records, and were compiled by MLS Property Information Network, Inc. The property listing data and information are for the personal, non commercial use of consumers having a good faith interest in purchasing or leasing listed properties of the type displayed to them and
