
Sold




Address
27 Harbor St, Clinton, MA
Price
$ 500,000
Property Attributes
- MLS#73283966
- TypeSingle Family
- Listing Status Sold
- CountyWORCESTER
- CityClinton
- Zip01510
- StyleColonial
- Year Built1850
- Taxes$ 5263
- Price$ 500,000
- Bedrooms3
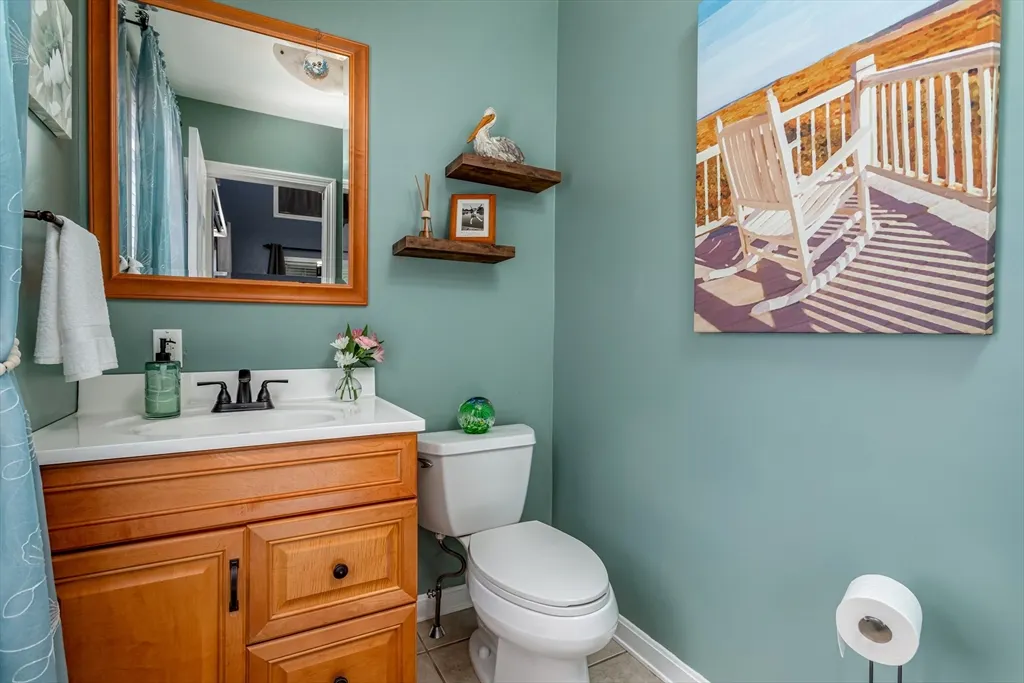
- Full Bathrooms2
- Half Bathrooms1
- Sqr Footage1569
- Lot Size0.35 Acres
Data Source:
Massachusetts MLS Property Info Network (MLSPIN)
Property Description
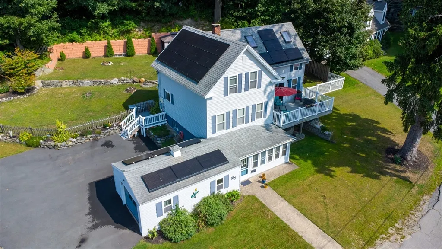
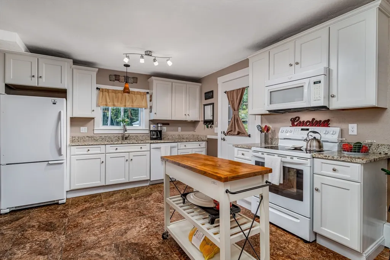
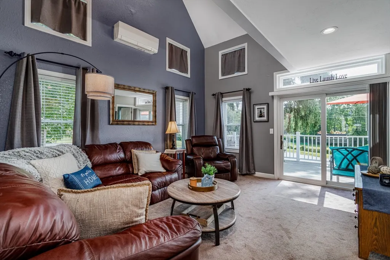
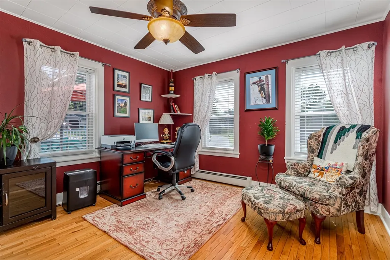
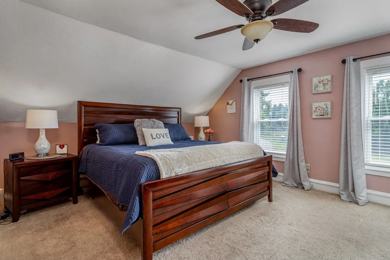
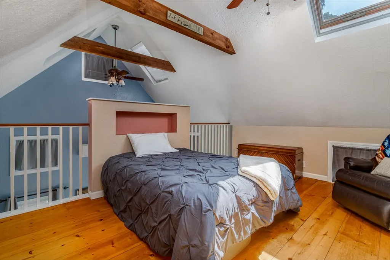
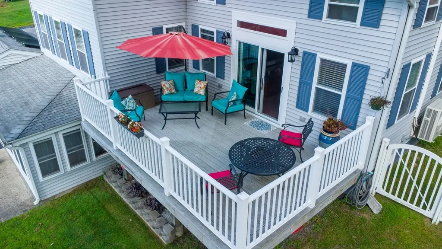
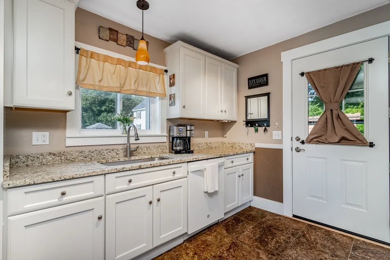
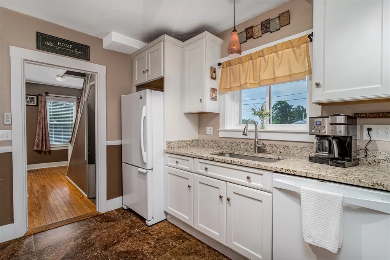
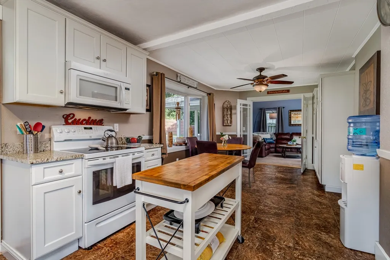
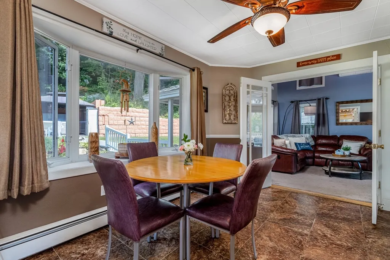
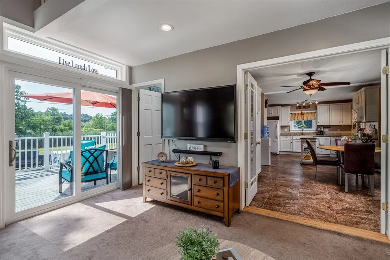
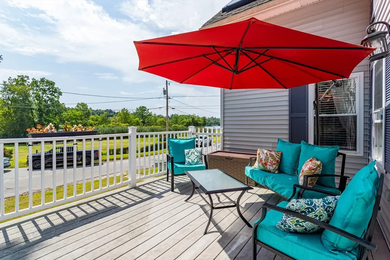
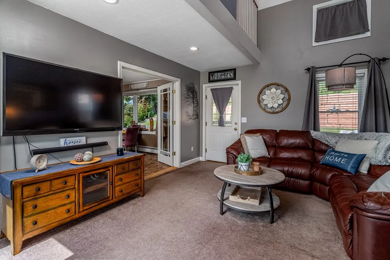
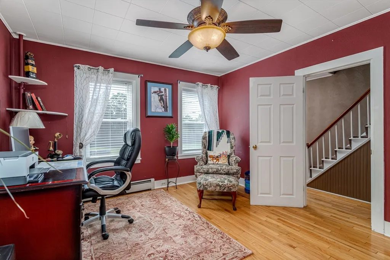
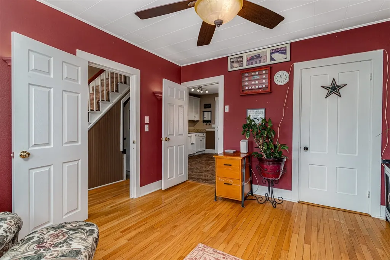
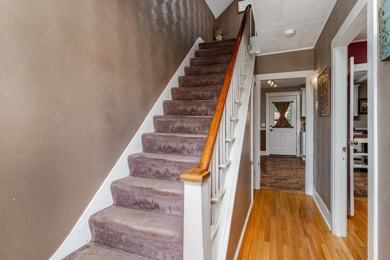
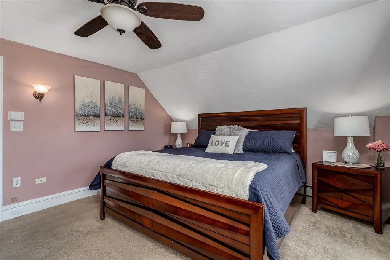
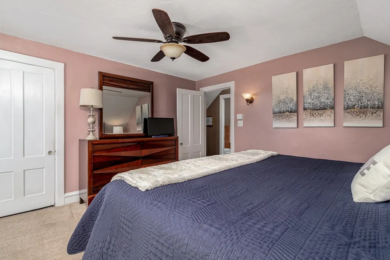
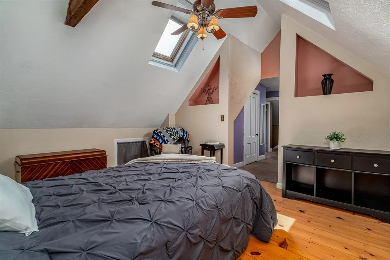
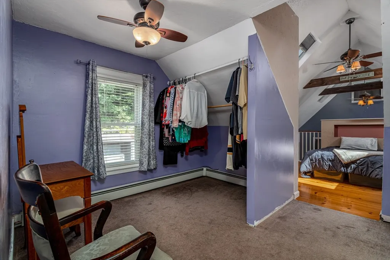
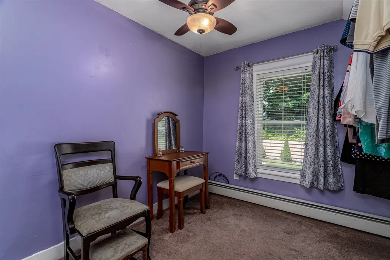
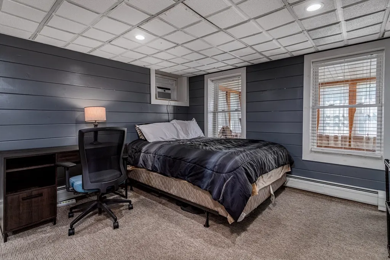
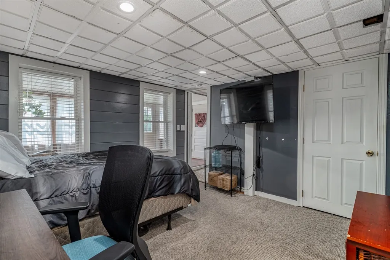
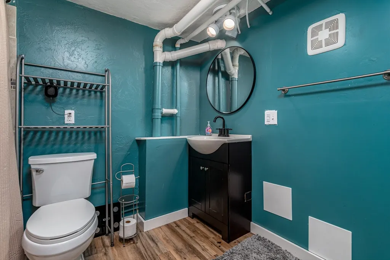
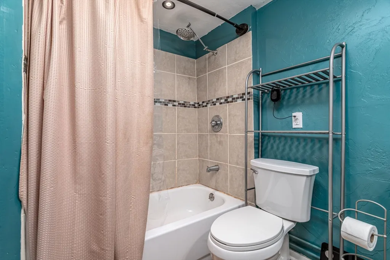
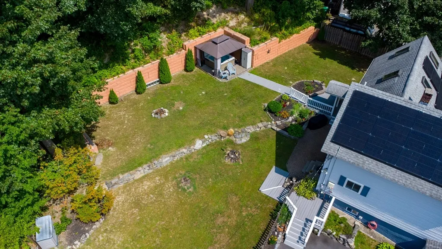
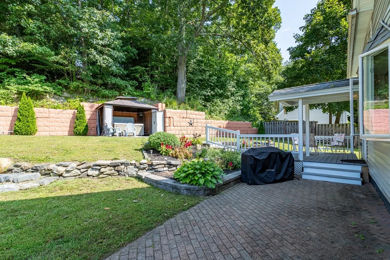
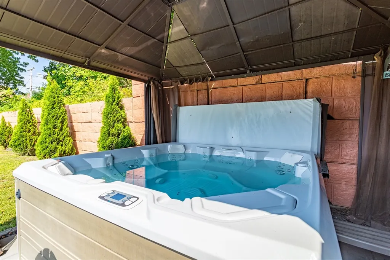
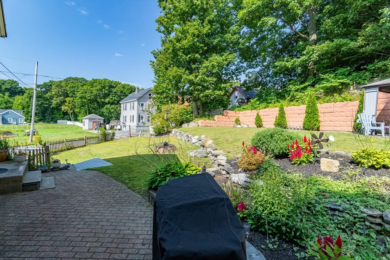
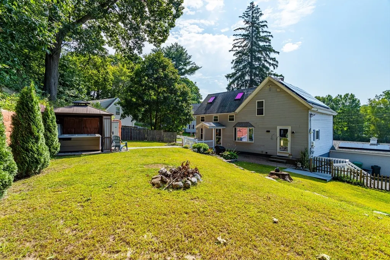
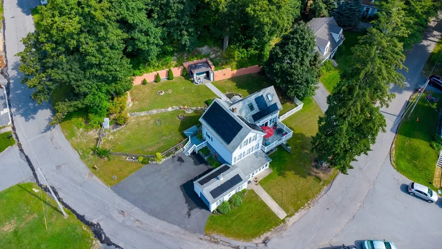
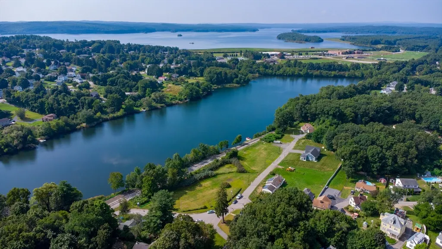
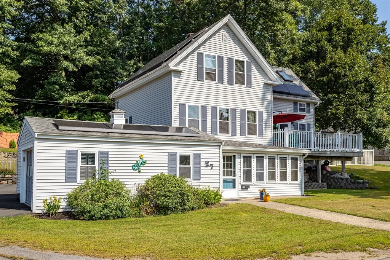
Timeless Craftsmanship meets Modern Convenience: Welcome to this lovely 3 BR, 2.5 BA Colonial in Clinton MA. Originally built in 1850 and extensively remodeled in 2004, this home offers a perfect footprint for multigenerational living or anyone needing room to grow. The gorgeous kitchen featuring a sun-filled bay window is a perfect place to start your day. Relax in the spacious living room with lofted ceilings. Enjoy peaceful views of Coachlace Pond from the deck. The office is perfect for remote work. Retreat to the lofted bedroom featuring a versatile dressing room. The basement suite with its own walkout is great for an independent person who values privacy. Outside, enjoy a fenced yard for pets, BBQ-ready patio, and a luxurious hot tub…a vacation at home! Energy efficiency is top-notch with solar panels, a mini split and a well-maintained heating system. Near RTE 495 and 190, commutes are a breeze. Preview the home in 3D, visit our open house, or make an appointment today!
| Price History |
|---|
General Features
| Cooling | None |
|---|---|
| Building Area Units | Square Feet |
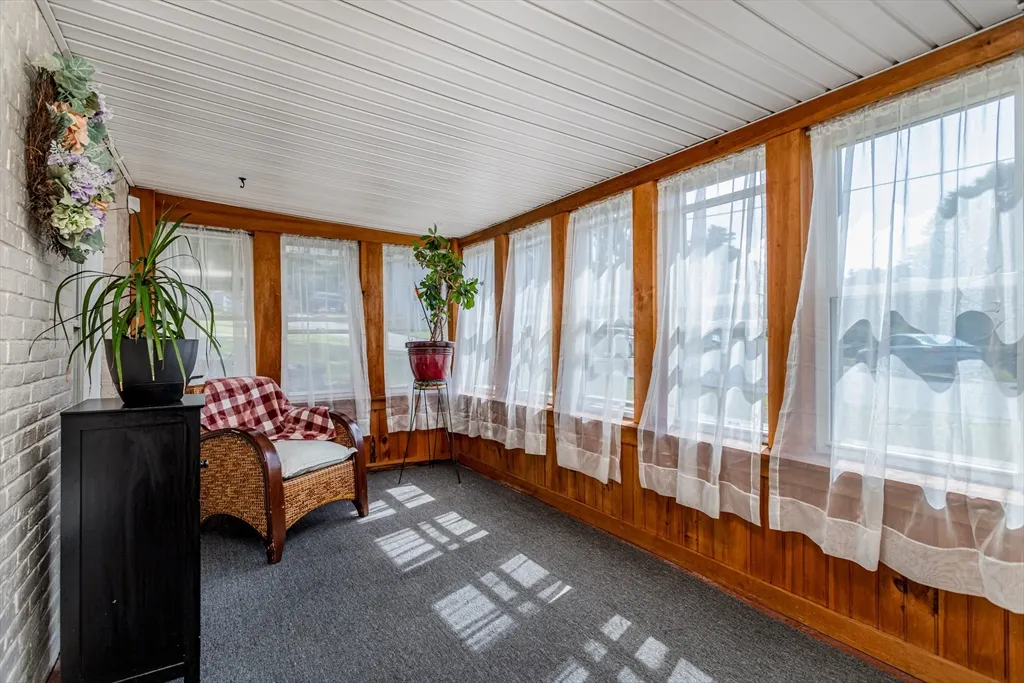
| Exterior Features | Porch - Enclosed,Deck - Composite,Rain Gutters,Hot Tub/Spa,Fenced Yard,Stone Wall |
| Year Built | 1850 |
| Appliances | Water Heater,Tankless Water Heater,Range,Dishwasher,Disposal,Microwave,Refrigerator,Washer,Dryer |
| Accessibility | No |
| Patio/Porch Features | Porch - Enclosed,Deck - Composite |
| Spa Features | Private |
| Lot Size Square Feet | 15269 |
| Lot Size Units | Acres |
| Garage Y/N | Yes |
| Architectural Style | Colonial |
| Master Bedroom Level | Second |
| County | Worcester |
| View | Scenic View(s) |
| Interior Features | Ceiling Fan(s),Closet,Lighting - Overhead,Office,Bonus Room,Internet Available - Broadband |
| Close Price | 500000 |
| Tax Year | 2024 |
| Community Features | Public Transportation,Shopping,Pool,Tennis Court(s),Park,Walk/Jog Trails,Medical Facility,Laundromat,Conservation Area,House of Worship,Public School |
| Property Type | Residential |
| Senior Community Y/N | No |
| Home Warranty Y/N | No |
| Energy Efficient | Thermostat |
| Utilities | for Electric Range,for Electric Oven,for Electric Dryer,Washer Hookup |
| Sewer | Public Sewer |
| Total Rooms | 9 |
| Electric | Circuit Breakers,200+ Amp Service |
| Standard Status | Closed |
| Disclosures | See Submitting a Complete Offer and all other docs attached at the paper clip . Recording devices on site. Buyer to assume solar lease. |
| City | Clinton |
| Current Financing | FHA |
| Status | Sold |
| Roof | Shingle |
| Tax Assessed Value | 400500 |
| Tax Annual Amount | 5263 |
| Zoning | R2 |
| Full Baths | 2 |
| Heating | Baseboard,Oil,Ductless |
| Attached Garage | Yes |
| Year Built Details | Unknown/Mixed |
| Construction Materials | Frame |
| Building Design | Single Family Residence |
| Carport Y/N | No |
| Year Built Source | Public Records |
| Directions | Pine Street to Harbor Street |
| HOA | No |
| Property Attached Y/N | No |
| Garage Spaces | 1 |
| Waterfront Y/N | No |
Interior Features
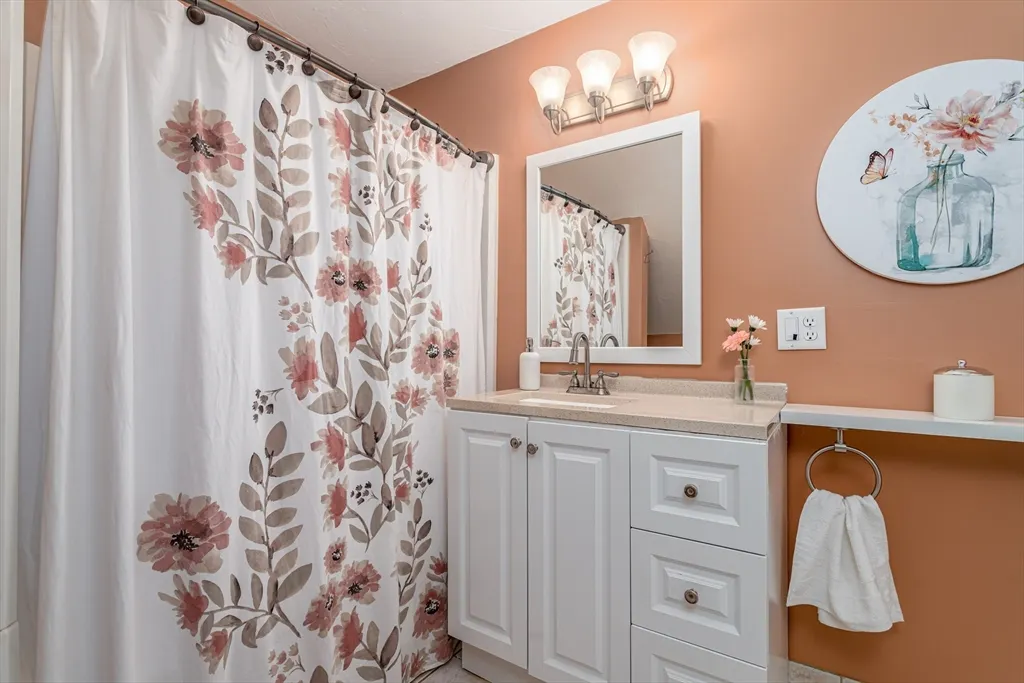
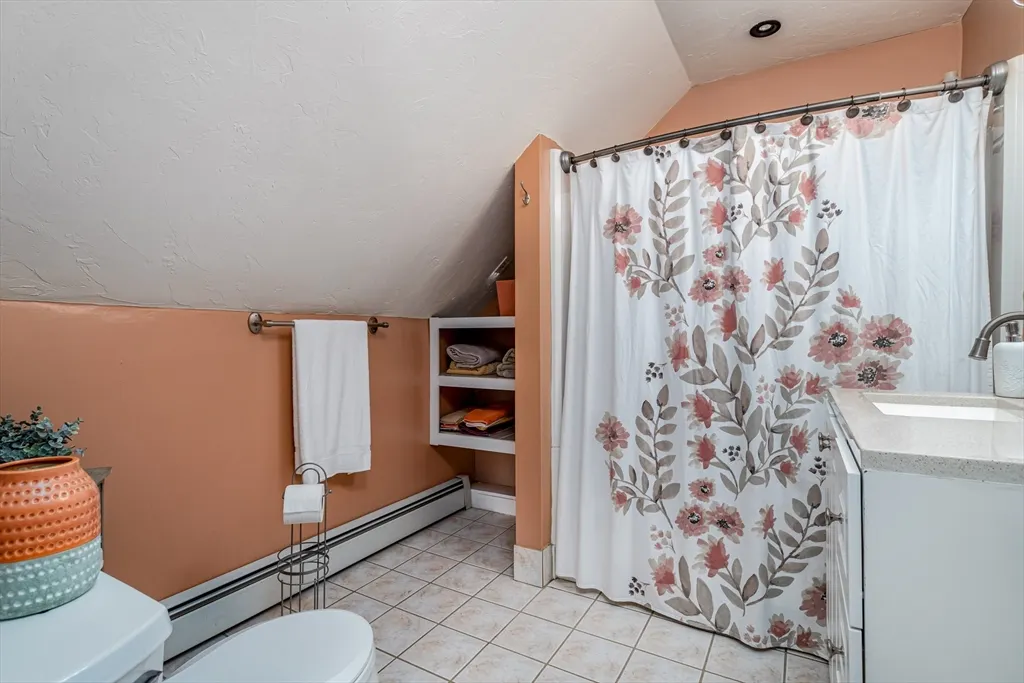
| Bathroom 3 Level | Basement |
|---|---|
| Master Bedroom Features | Ceiling Fan(s),Closet,Flooring - Wall to Wall Carpet,Lighting - Sconce,Lighting - Overhead |
| Master Bedroom Width | 12 |
| Bedroom 3 Level | Basement |
| Master Bedroom Area | 168 |
| Second Bedroom Width | 11 |
| Kitchen Level | First |
| Living Room Width | 13 |
| Fireplace Y/N | No |
| Window Features | Insulated Windows |
| Master Bathroom Features | No |
| Total Bedrooms | 3 |
| Bedroom 3 Features | Closet,Flooring - Wall to Wall Carpet,Recessed Lighting |
| Living Room Features | Skylight,Ceiling Fan(s),Vaulted Ceiling(s),Flooring - Wall to Wall Carpet,Deck - Exterior,Exterior Access,Slider,Lighting - Overhead |
| Total Baths | 3 |
| Air Conditioning Y/N | No |
| Basement | Full,Partially Finished,Walk-Out Access,Interior Entry,Garage Access,Concrete |
| Bedroom 2 Features | Skylight,Ceiling Fan(s),Vaulted Ceiling(s),Flooring - Wood,Lighting - Overhead |
| Kitchen Length | 25 |
| Bathroom 2 Level | First |
| Living Room Length | 16 |
| Kitchen Area | 250 |
| Bedroom 3 Length | 11 |
| Bathroom 1 Level | Second |
| Bedroom 3 Width | 11 |
| Second Bedroom Length | 13 |
| Laundry Features | Electric Dryer Hookup,Washer Hookup |
| Living Room Level | First |
| Kitchen Features | Ceiling Fan(s),Flooring - Vinyl,Window(s) - Bay/Bow/Box,Dining Area,Countertops - Stone/Granite/Solid,Exterior Access,Remodeled,Lighting - Pendant,Lighting - Overhead |
| Kitchen Width | 10 |
| Heating Y/N | Yes |
| Master Bedroom Length | 14 |
| Second Bedroom Level | Second |
| Living Room Area | 208 |
| Flooring | Wood,Tile,Vinyl,Carpet,Hardwood,Flooring - Hardwood,Flooring - Wall to Wall Carpet |
| Bedroom 3 Area | 121 |
| Half Baths | 1 |
| Bedroom 2 Area | 143 |
Exterior Features
| Road Frontage Type | Public |
|---|---|
| Fencing | Fenced/Enclosed,Fenced |
| Door Features | Insulated Doors,Storm Door(s) |
| Open Parking Y/N | Yes |
| View Y/N | Yes |
| Road Responsibility | Public Maintained Road |
| Covered Spaces | 1 |
| Lot Features | Corner Lot,Gentle Sloping |
| Lot Size Area | 0.35 |
| Foundation Details | Concrete Perimeter,Brick/Mortar |
| Building Area Total | 1569 |
| Lot Size Acres | 0.35 |
| Street Name | Harbor St |
| Parking Features | Attached,Garage Door Opener,Storage,Workshop in Garage,Garage Faces Side,Paved Drive,Off Street,Paved |
| Spa | Yes |
| Total Parking | 6 |
| Road Surface Type | Paved |
| Water Source | Public |
Amenities
- Foreclosure
- Views
- Short Sale
- New Construction
- Adult 55+
- Lease To Own
- No HOA Fees
- Furnished
- Primary On Main
- Air Conditioning
- Seller Finance
- Green
- Fixer Upper
- Horse
- Golf
- Fireplace
- Deck
- Garage
- Basement
- Pool
Property vs Single Family Average in 01510
Price
Taxes
Year Built
 Massachusetts MLS Property Info Network (MLSPIN) - The property listing data and information set forth herein were provided to MLS Property Information Network, Inc. from third party sources, including sellers, lessors and public records, and were compiled by MLS Property Information Network, Inc. The property listing data and information are for the personal, non commercial use of consumers having a good faith interest in purchasing or leasing listed properties of the type displayed to them and
