
Sold


Address
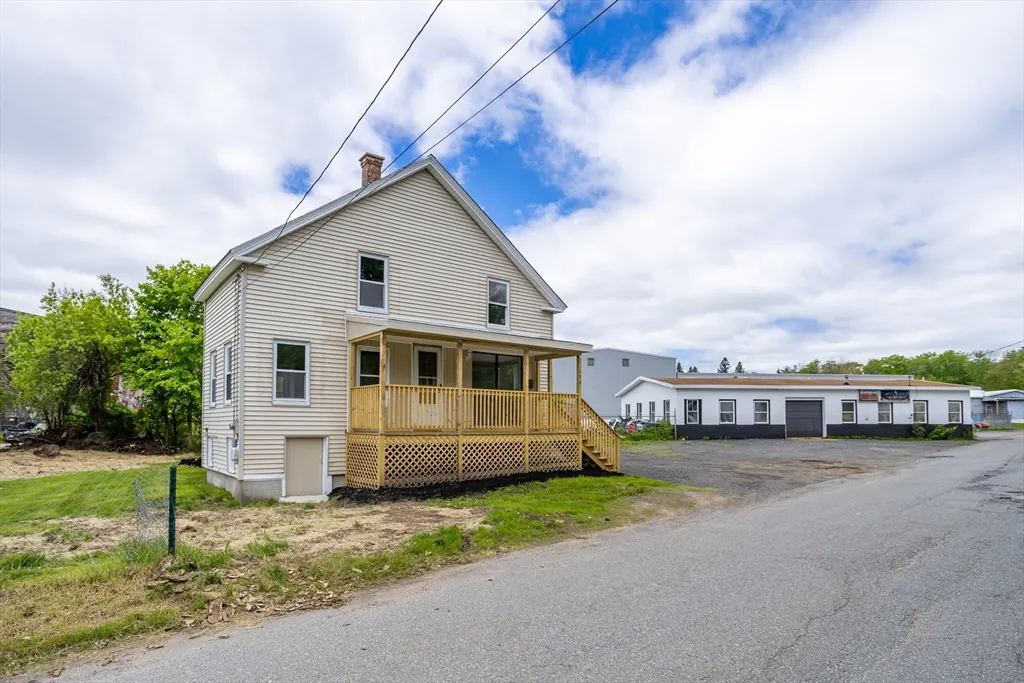
158 Spruce St, Winchendon, MA
Price
$ 265,000
Property Attributes
- MLS#73380260
- TypeSingle Family
- Listing Status Sold
- CountyWORCESTER
- CityWinchendon
- Zip01475
- StyleColonial
- Year Built1900
- Taxes$ 1653
- Price$ 265,000
- Bedrooms2
- Full Bathrooms1
- Half Bathrooms0
- Sqr Footage1013
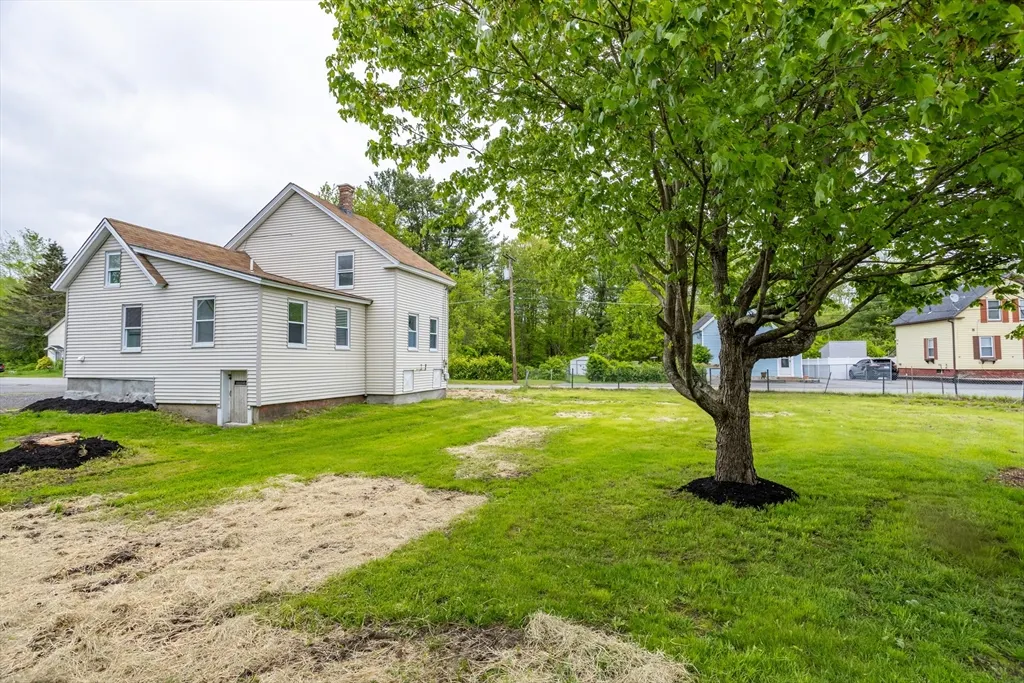
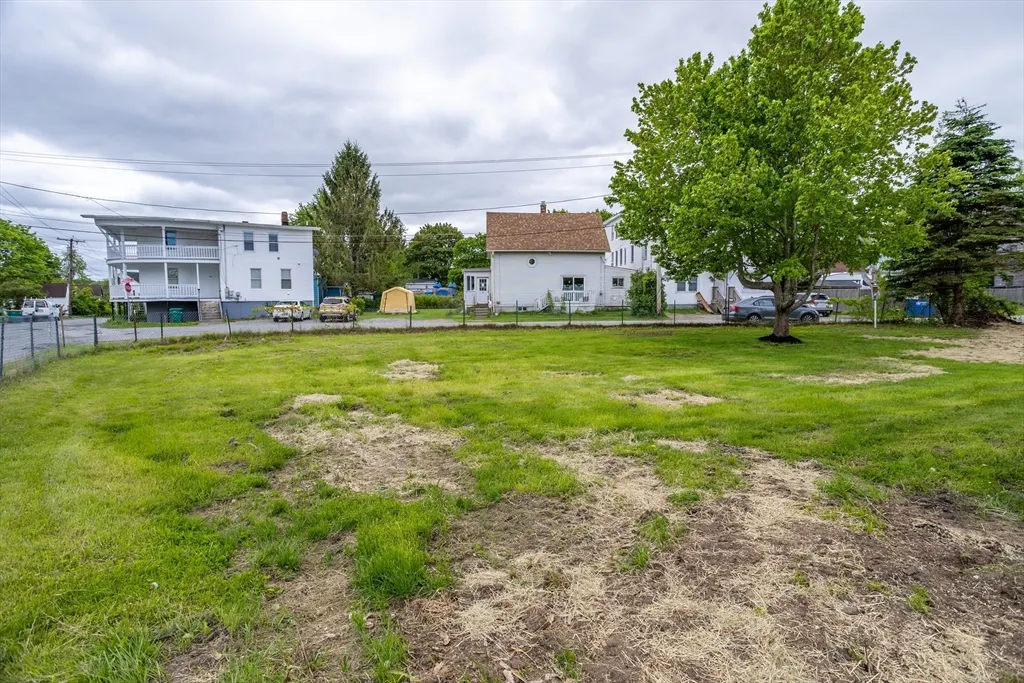
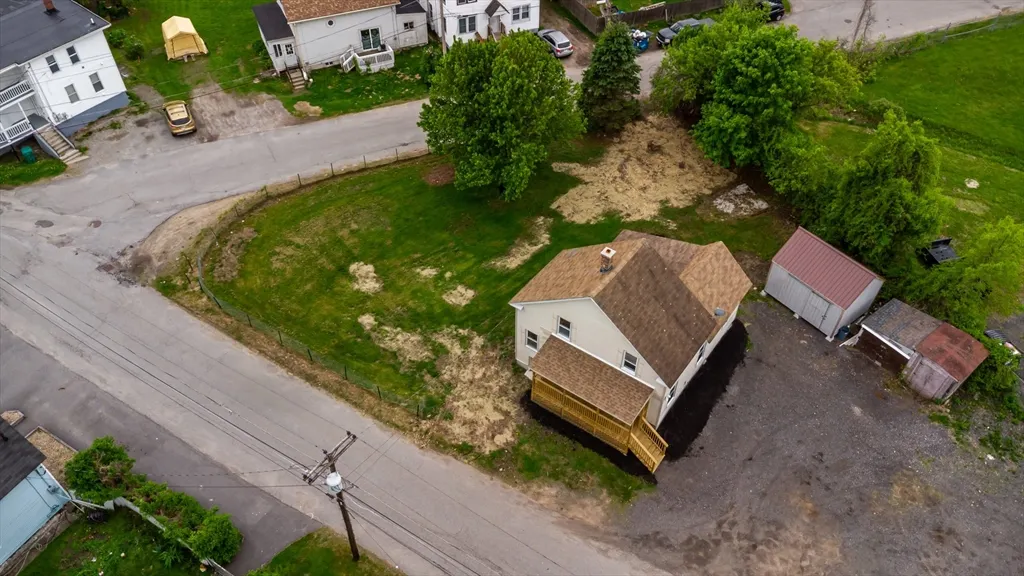
- Lot Size0.28 Acres
Data Source:
Massachusetts MLS Property Info Network (MLSPIN)
Property Description
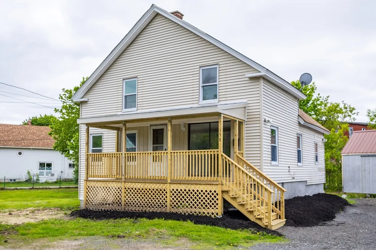
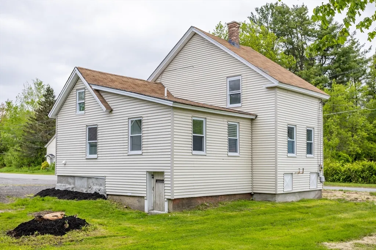
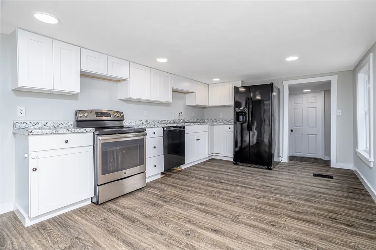
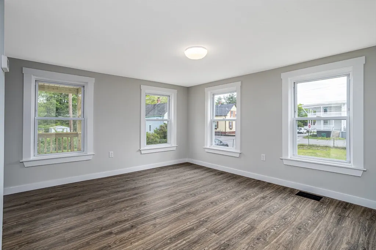
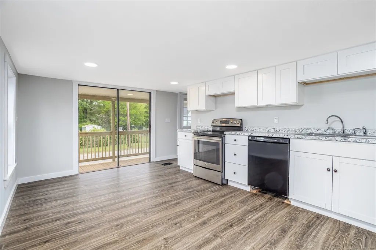
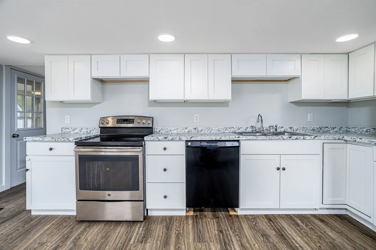
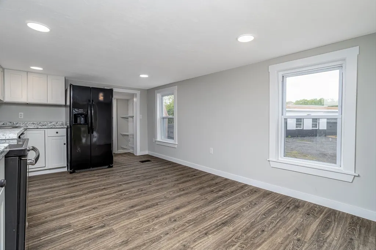
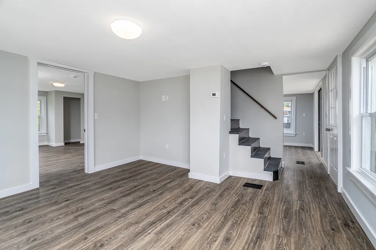
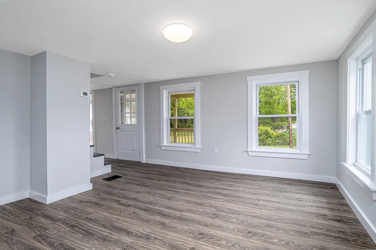
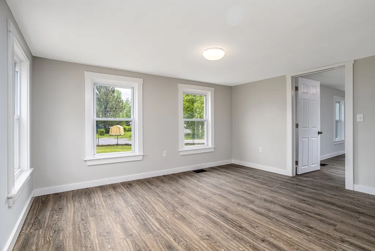
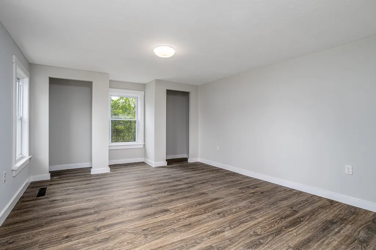
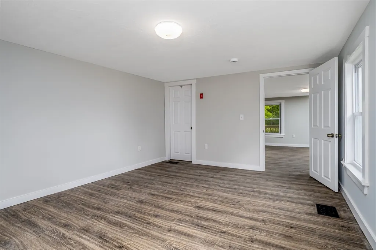
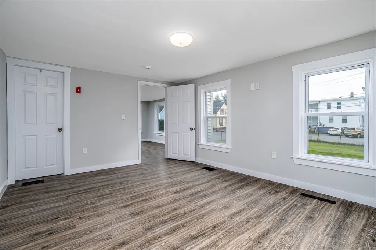
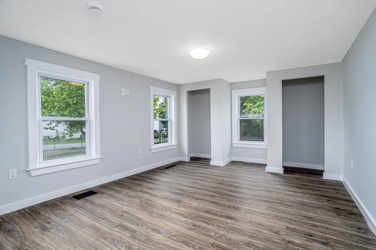
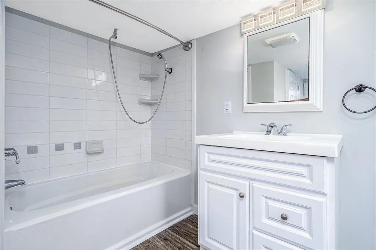
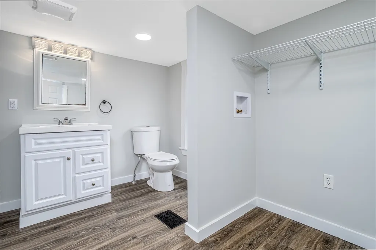
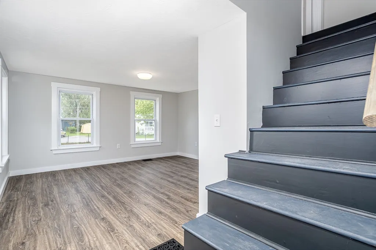
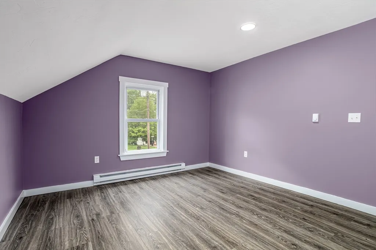
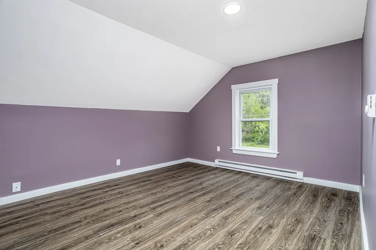
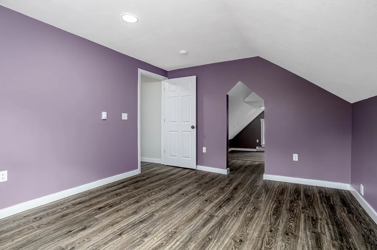
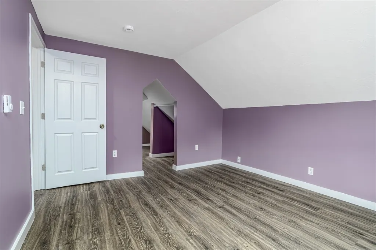
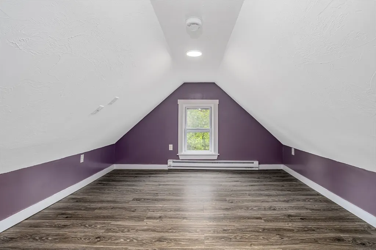
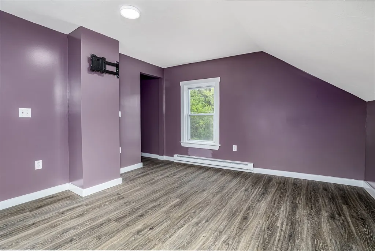
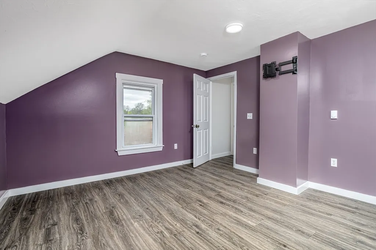
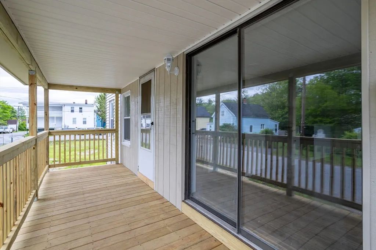
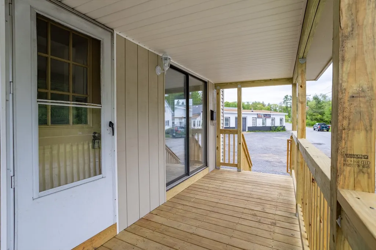
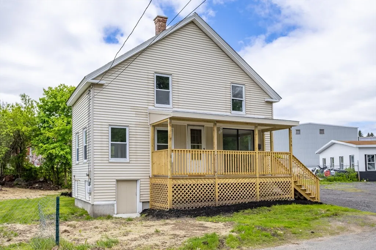
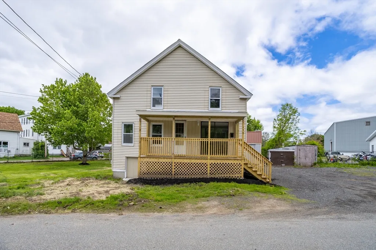
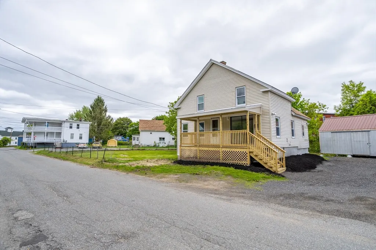
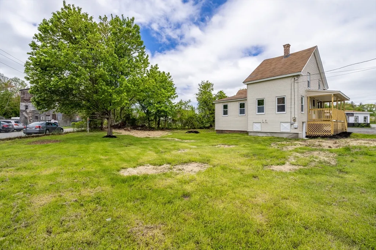
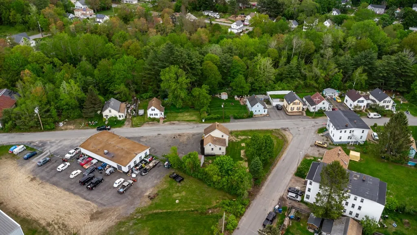
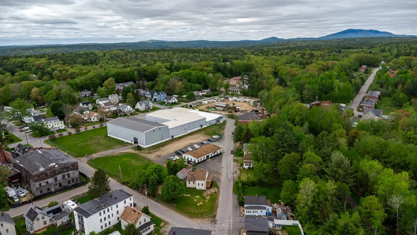
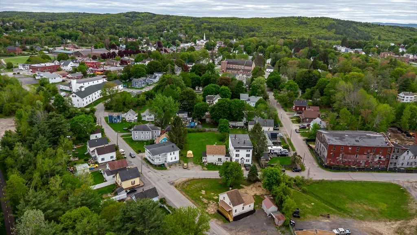
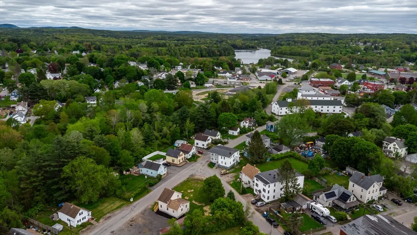
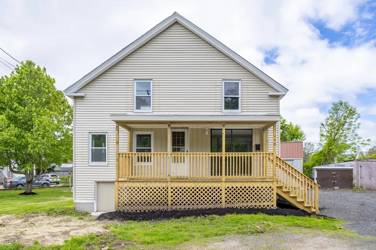
**Multiple offers received: Please submit highest and best offer by 12pm Tuesday June 3rd** Say Goodbye to Renting—Start Building Equity Today! Step into this beautifully updated 2BR, 1BA Colonial in peaceful Winchendon, MA—the perfect starter home for those ready to embrace homeownership. Small-town charm meets modern updates with freshly painted walls, new laminate flooring, and a remodeled kitchen and bath for effortless living. Relax with coffee and a book on the brand-new farmer’s porch as the sun sets, or host summer barbecues and play games in the spacious yard. The family room offers flexibility as a home office or can be easily converted into a first-floor bedroom for convenient single-level living. A bonus room off the main bedroom is ideal for a nursery, private study, or extra bed. Located near the NH border, enjoy tax-free shopping while savoring a laid-back, rural lifestyle.
| Price History |
|---|
General Features
| Cooling | None |
|---|---|
| Tax Lot | 191 |
| Building Area Units | Square Feet |
| Year Built | 1900 |
| Appliances | Electric Water Heater,Water Heater,Range,Dishwasher,Refrigerator |
| Accessibility | No |
| Patio/Porch Features | Porch |
| Lot Size Square Feet | 12197 |
| Lot Size Units | Acres |
| Garage Y/N | No |
| Architectural Style | Colonial |
| Primary Bedroom Level | Second |
| County | Worcester |
| Close Price | 265000 |
| Tax Year | 2025 |
| Community Features | Walk/Jog Trails,Laundromat,Conservation Area,Highway Access,House of Worship,Public School |
| Property Type | Residential |
| Senior Community Y/N | No |
| Home Warranty Y/N | No |
| Utilities | for Electric Range,for Electric Oven,for Electric Dryer,Washer Hookup |
| Sewer | Public Sewer |
| Total Rooms | 5 |
| Electric | Circuit Breakers,100 Amp Service |
| Certified Treated | Unknown |
| Standard Status | Closed |
| Disclosures | See Submitting a Complete Offer and all other docs attached at the paper clip . First showings at open house. Buyer to perform all due diligence. Shed with metal roof excluded. Seller has never live |
| City | Winchendon |
| Current Financing | Conv. Fixed |
| Status | Sold |
| Roof | Shingle |
| Exclusions | Shed With Metal Roof |
| Tax Assessed Value | 140700 |
| Tax Annual Amount | 1653 |
| Zoning | I |
| Full Baths | 1 |
| Heating | Forced Air,Oil,Electric |
| Year Built Details | Approximate |
| Construction Materials | Frame |
| Property Subtype | Single Family Residence |
| Year Built Source | Public Records |
| Directions | 202 to Grove Street to Spruce Street |
| HOA | No |
| Property Attached Y/N | No |
Interior Features
| Primary Bedroom Features | Closet,Flooring - Laminate,Lighting - Overhead |
|---|---|
| Master Bedroom Width | 11 |
| Master Bedroom Area | 143 |
| Second Bedroom Width | 12 |
| Kitchen Level | First |
| Living Room Width | 10 |
| Fireplace Y/N | No |
| Window Features | Insulated Windows |
| Family Room Area | 143 |
| Master Bathroom Features | No |
| Total Bedrooms | 2 |
| Family Room Features | Flooring - Laminate,Lighting - Overhead |
| Living Room Features | Flooring - Laminate,Exterior Access,Lighting - Overhead |
| Total Baths | 1 |
| Air Conditioning Y/N | No |
| Basement | Full,Interior Entry |
| Bedroom 2 Features | Closet,Flooring - Laminate,Lighting - Overhead |
| Kitchen Length | 17 |
| Family Room Width | 11 |
| Living Room Length | 13 |
| Interior Amenities | Lighting - Overhead,Bonus Room,Internet Available - Broadband |
| Kitchen Area | 187 |
| Bathroom 1 Level | First |
| Second Bedroom Length | 13 |
| Laundry Features | Electric Dryer Hookup,Washer Hookup |
| Living Room Level | First |
| Family Room Length | 13 |
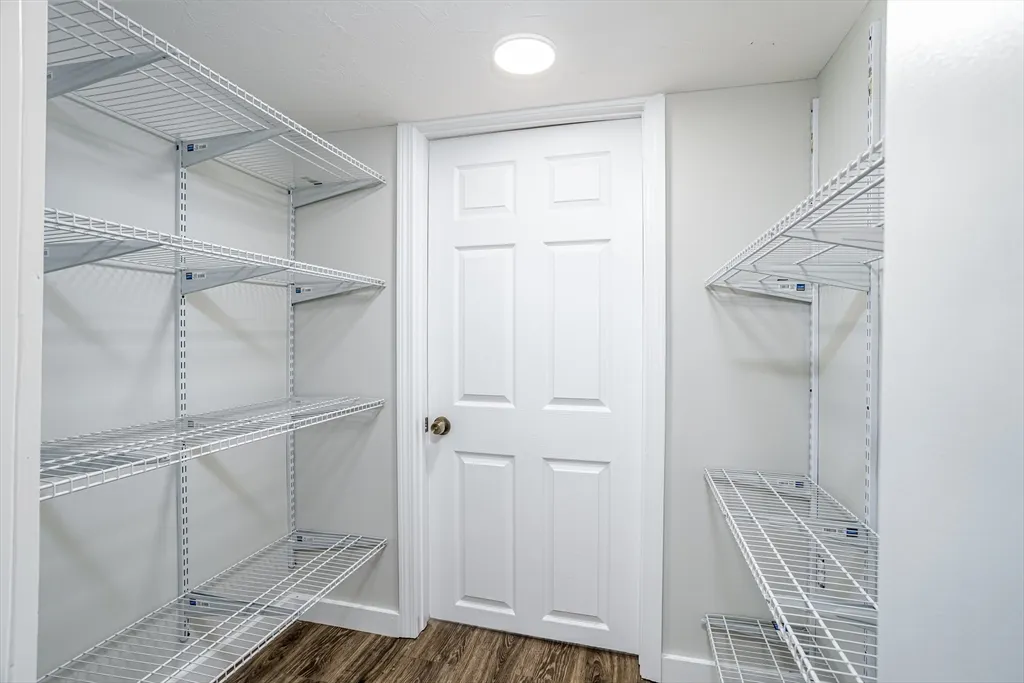
| Kitchen Features | Flooring - Laminate,Pantry,Exterior Access,Recessed Lighting,Slider |
| Kitchen Width | 11 |
| Heating Y/N | Yes |
| Family Room Level | First |
| Master Bedroom Length | 13 |
| Second Bedroom Level | Second |
| Living Room Area | 130 |
| Flooring | Laminate |
| Bedroom 2 Area | 156 |
Exterior Features
| Exterior Amenities | Porch,Storage |
|---|---|
| Road Frontage Type | Public |
| Door Features | Insulated Doors,Storm Door(s) |
| Open Parking Y/N | Yes |
| Foundation Area | 780 |
| Lot Features | Level |
| Lot Size Area | 0.28 |
| Foundation Details | Stone,Brick/Mortar |
| Building Area Total | 1013 |
| Lot Size Acres | 0.28 |
| Street Name | Spruce St |
| Parking Features | Off Street,Unpaved |
| Spa | No |
| Total Parking | 4 |
| Road Surface Type | Paved |
| Waterfront Y/N | No |
| Water Source | Public |
Amenities
- Foreclosure
- Views
- Short Sale
- New Construction
- Adult 55+
- Lease To Own
- No HOA Fees
- Furnished
- Primary On Main
- Air Conditioning
- Seller Finance
- Green
- Fixer Upper
- Horse
- Golf
- Fireplace
- Deck
- Garage
- Basement
- Pool
Property vs Single Family Average in 01475
Price
Taxes
Year Built
 Massachusetts MLS Property Info Network (MLSPIN) - The property listing data and information set forth herein were provided to MLS Property Information Network, Inc. from third party sources, including sellers, lessors and public records, and were compiled by MLS Property Information Network, Inc. The property listing data and information are for the personal, non commercial use of consumers having a good faith interest in purchasing or leasing listed properties of the type displayed to them and
