
Sold




Address
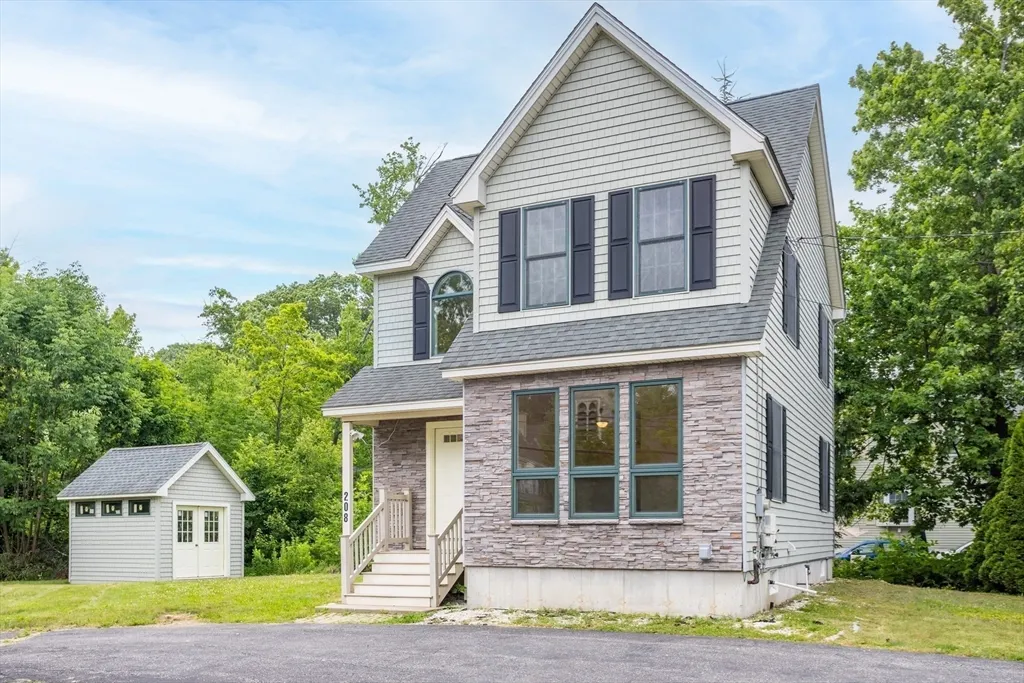
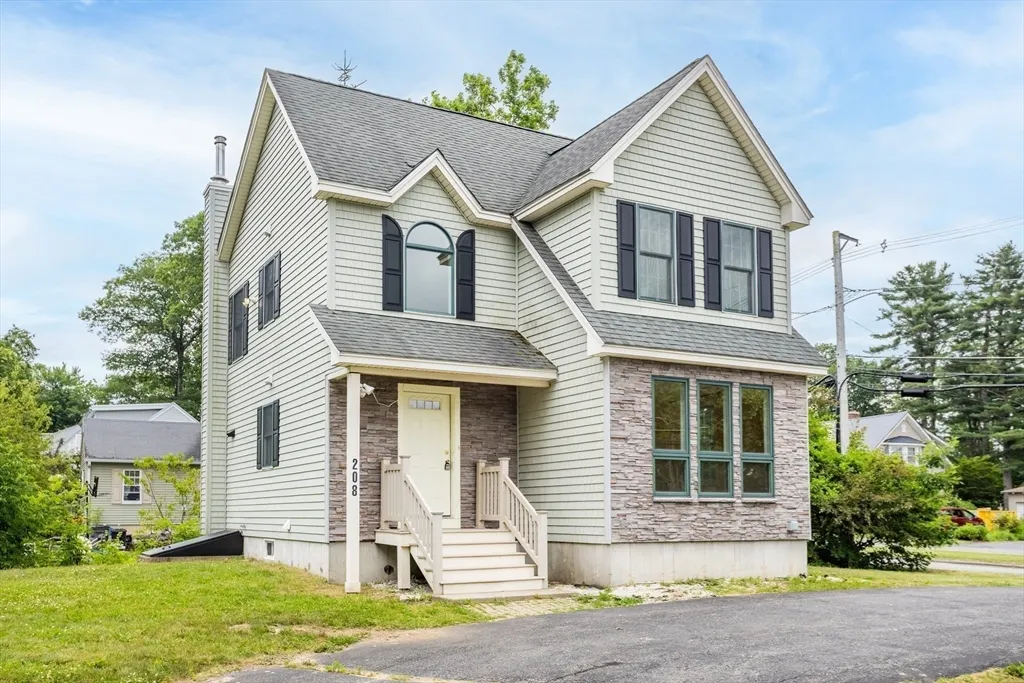
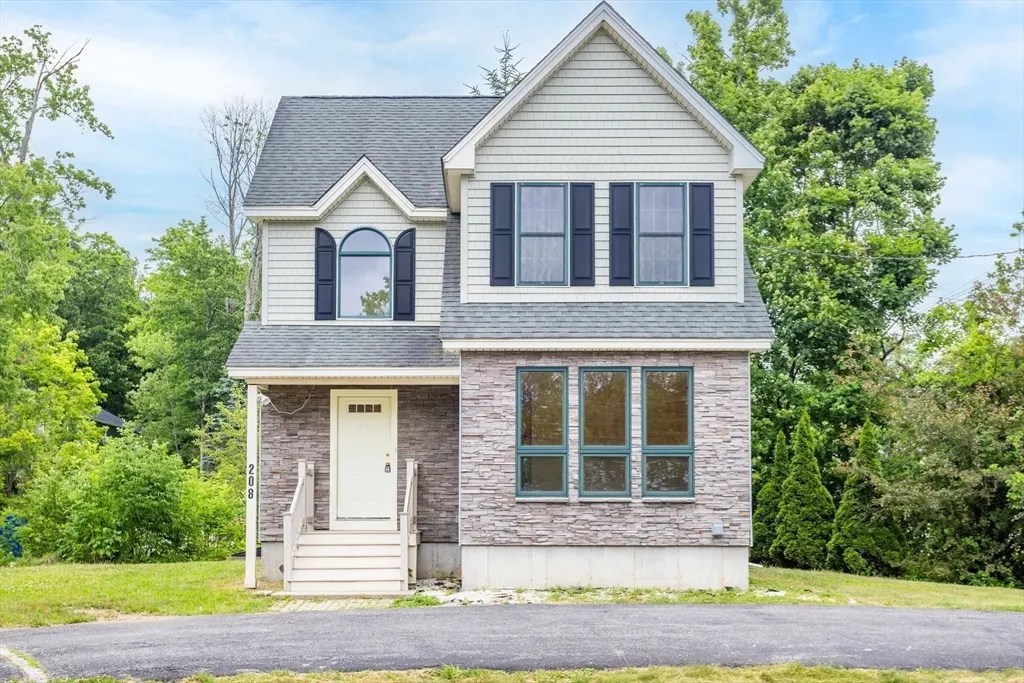
208 Lawrence Street, Gardner, MA
Price
$ 460,000
Property Attributes
- MLS#73401619
- TypeSingle Family
- Listing Status Sold
- CountyWORCESTER
- CityGardner
- Zip01440
- StyleColonial
- Year Built2006
- Taxes$ 5468
- Price$ 460,000
- Bedrooms3
- Full Bathrooms2
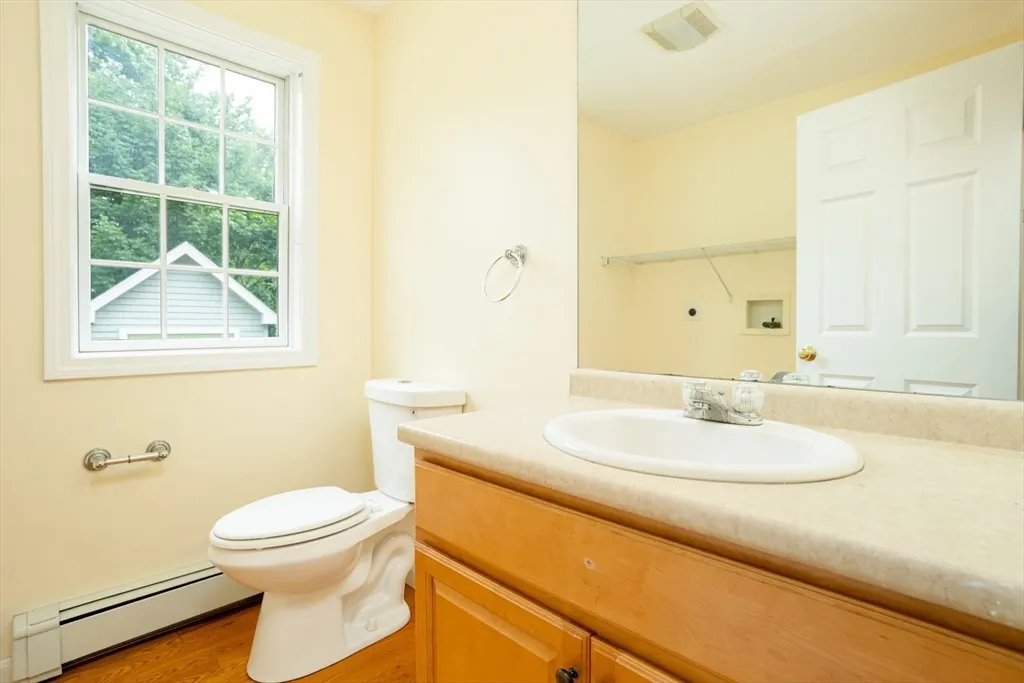
- Half Bathrooms1
- Sqr Footage1456
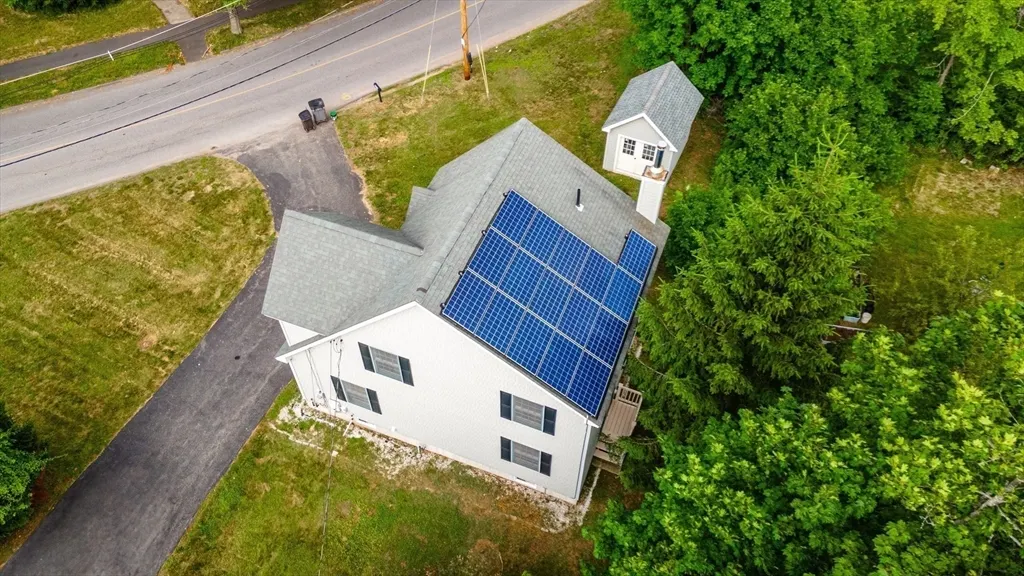
- Lot Size0.22 Acres
Data Source:
Massachusetts MLS Property Info Network (MLSPIN)
Property Description
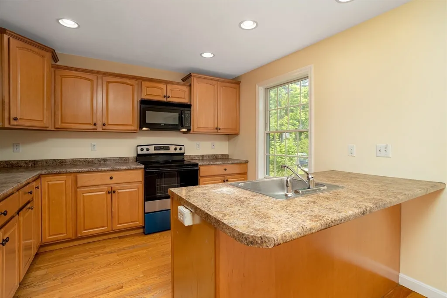
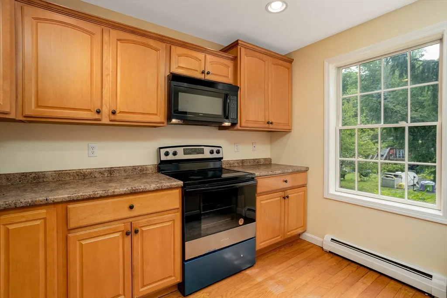
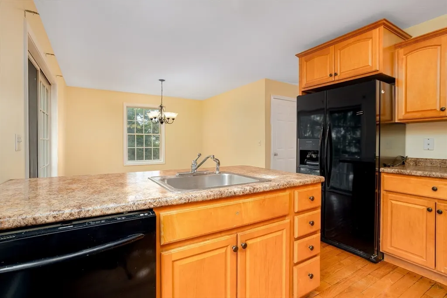
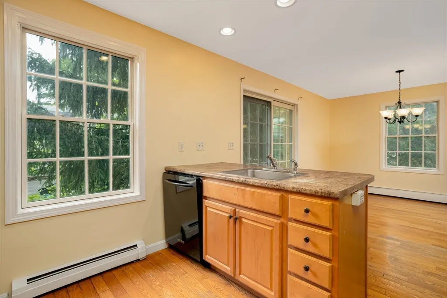
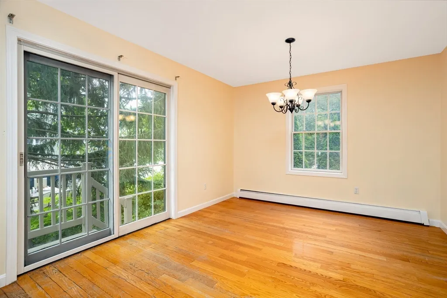
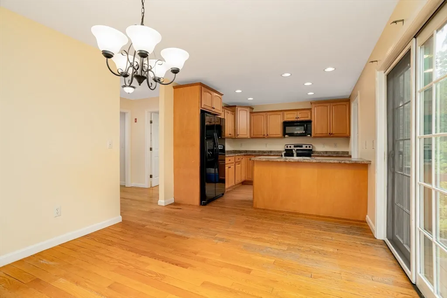
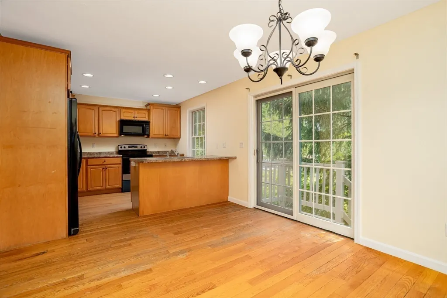
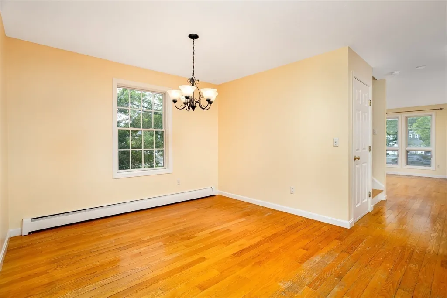
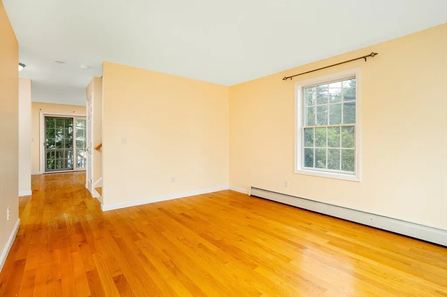
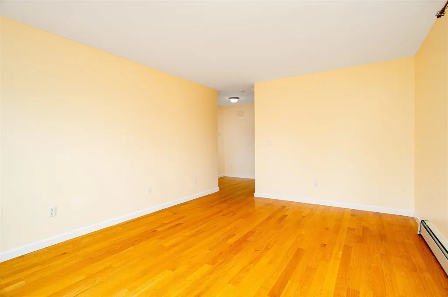
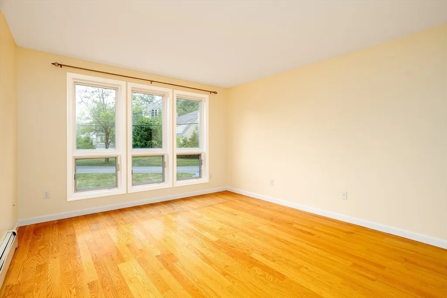
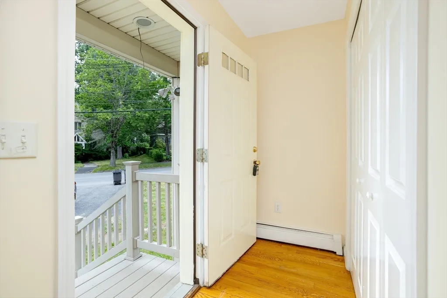
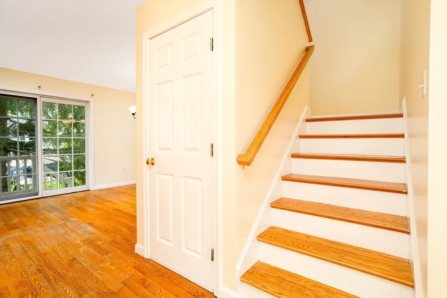
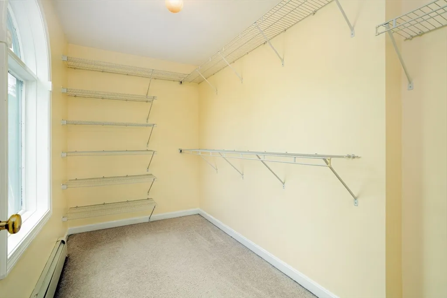
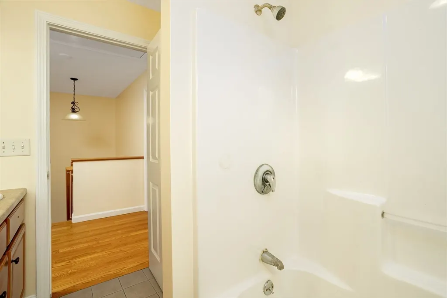
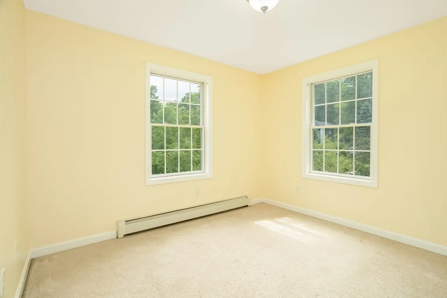
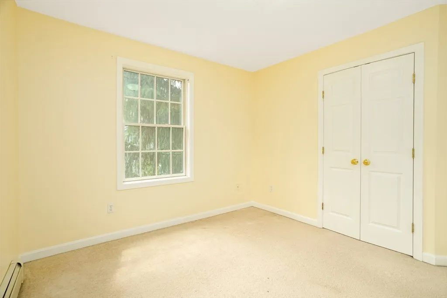
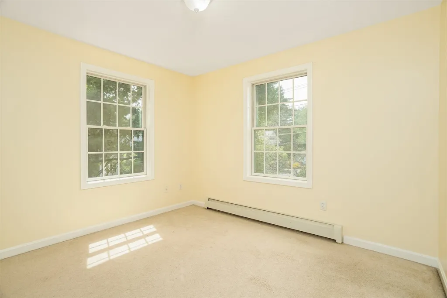
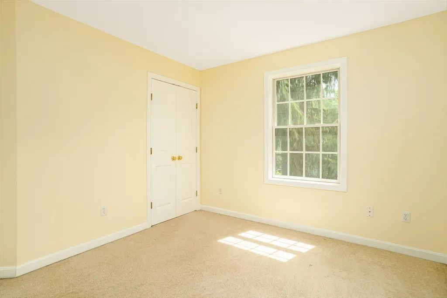
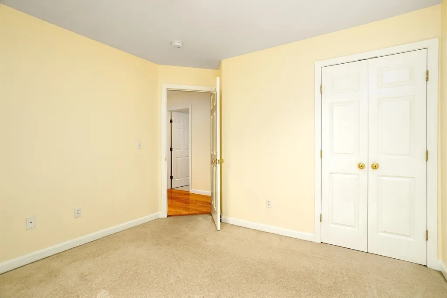
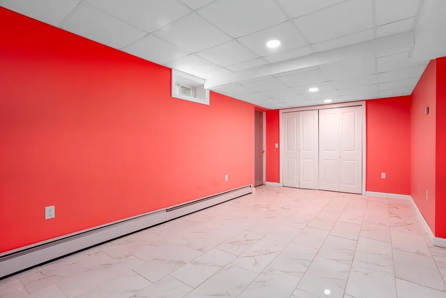
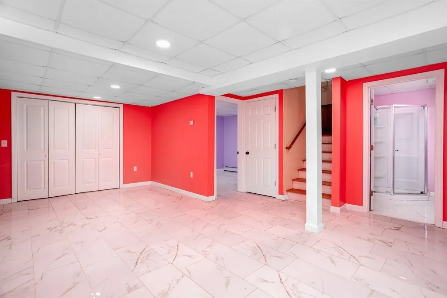
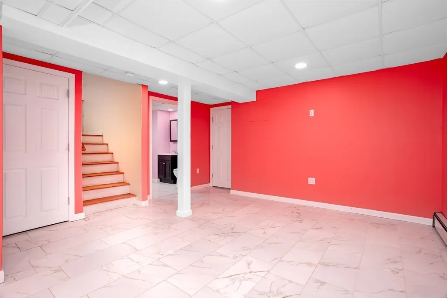
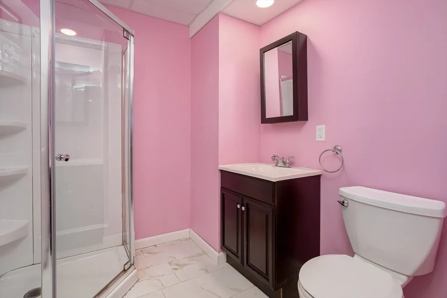
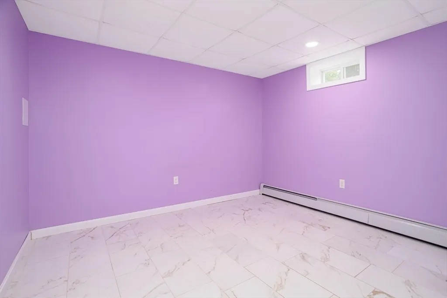
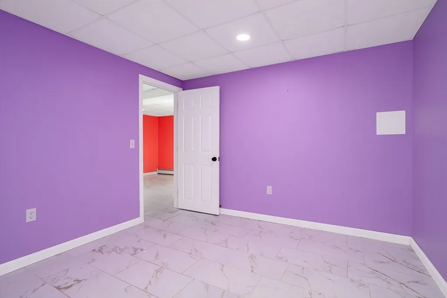
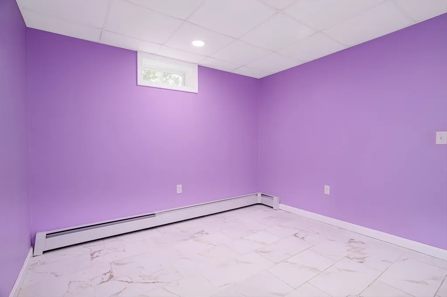
Looking for more space and a place to grow? This young 3BR, 3BA Colonial, built in 2006, offers a perfect blend of comfort, flexibility, and potential for 1st time buyers or those looking to expand. The open-concept 1st floor features a well-designed kitchen and a dining area with a slider to the outdoors. Cook up something special while loved ones gather nearby, sharing stories and laughter. Retire to the west-facing living room where golden-hour light invites you to unwind. Upstairs, you’ll find 3 spacious bedrooms including a main bedroom with a generous walk-in closet. The finished basement adds so much to your quality of life with a full bath, a large family room, and a bonus room—ideal for guests, hobbies, or working from home. The home’s layout maximizes every inch, though it welcomes your personal touches. Conveniently located near Rte. 2 for an easy commute. Begin your next chapter here! Visit our open house, schedule a private tour or view the home in 3D today!
| Price History |
|---|
General Features
| Cooling | None |
|---|---|
| Tax Lot | 16 |
| Building Area Units | Square Feet |
| Year Built | 2006 |
| Appliances | Water Heater,Range,Dishwasher,Microwave,Refrigerator |
| Accessibility | No |
| Lot Size Square Feet | 9530 |
| Lot Size Units | Acres |
| Parcel Number | M:R22 B:14 L:16,3538289 |
| Garage Y/N | No |
| Architectural Style | Colonial |
| Primary Bedroom Level | Second |
| County | Worcester |
| Close Price | 460000 |
| Tax Year | 2025 |
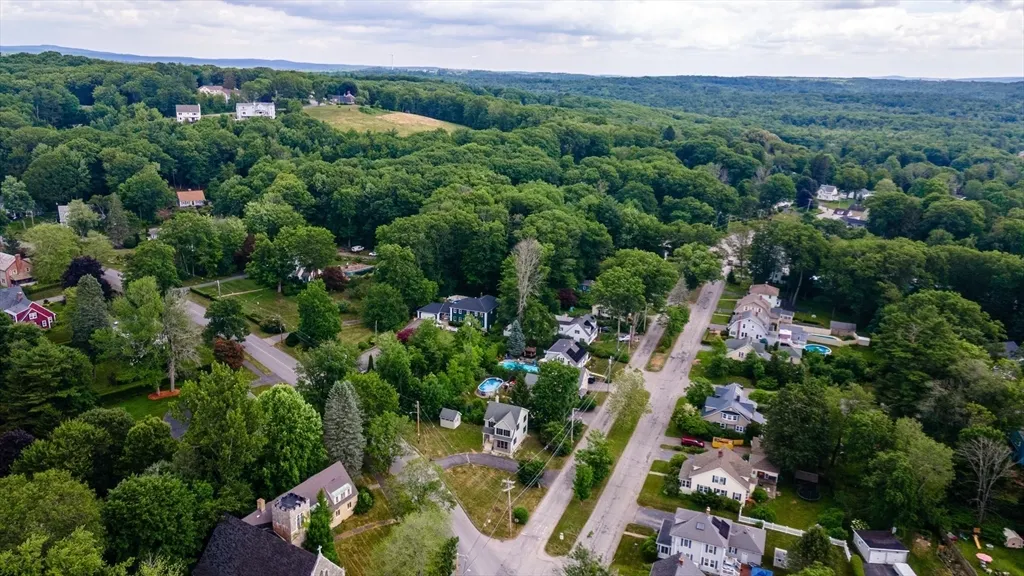
| Community Features | Public Transportation,Shopping,Pool,Tennis Court(s),Park,Walk/Jog Trails,Golf,Medical Facility,Laundromat,Conservation Area,Highway Access,House of Worship,Public School,University |
| Showing Instructions | Appointment Required,Schedule with ShowingTime,See Submitting A Complete Offer And All Docs Attached At paper Clip . First Showings At Open House. |
| Property Type | Residential |
| Senior Community Y/N | No |
| Home Warranty Y/N | No |
| Utilities | for Electric Range,for Electric Oven,for Electric Dryer,Washer Hookup |
| Sewer | Public Sewer |
| Total Rooms | 6 |
| Certified Treated | None |
| Standard Status | Closed |
| Disclosures | Solar to be assumed by buyer. Appliances as-is |
| City | Gardner |
| Current Financing | FHA |
| Status | Sold |
| Roof | Shingle |
| Tax Assessed Value | 380800 |
| Tax Annual Amount | 5468 |
| Zoning | R1 |
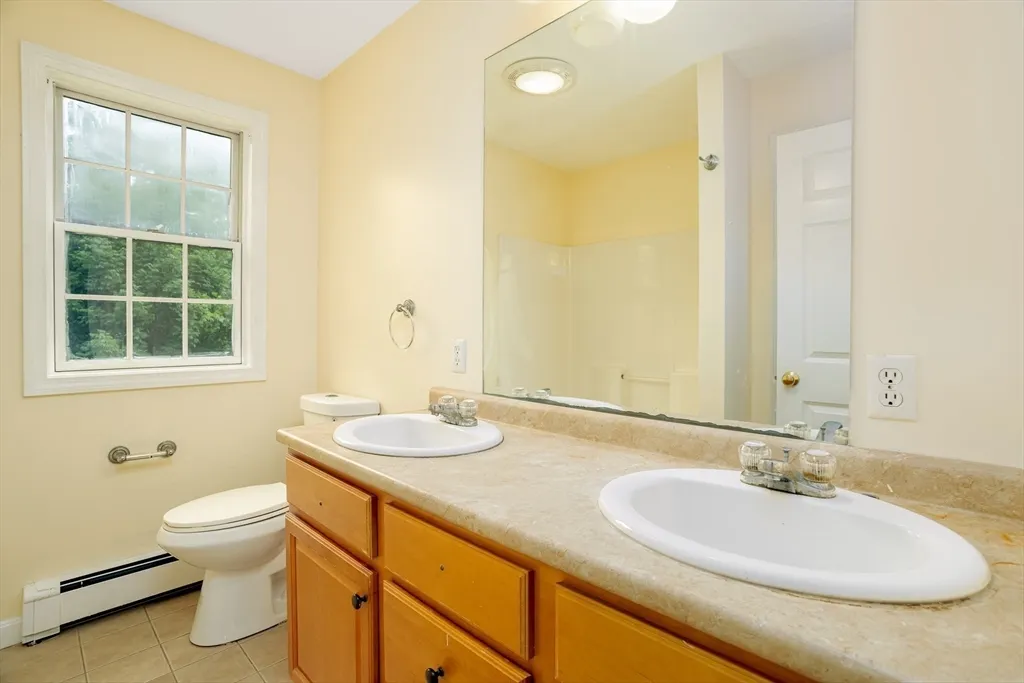
| Full Baths | 2 |
| Heating | Baseboard,Oil |
| Year Built Details | Actual |
| Construction Materials | Frame |
| Electric | Circuit Breakers,100 Amp Service |
| Property Subtype | Single Family Residence |
| Year Built Source | Public Records |
| Directions | Pearson Blvd to Elm St to Lawrence Street |
| HOA | No |
| Property Attached Y/N | No |
Interior Features
| Bathroom 3 Level | Basement |
|---|---|
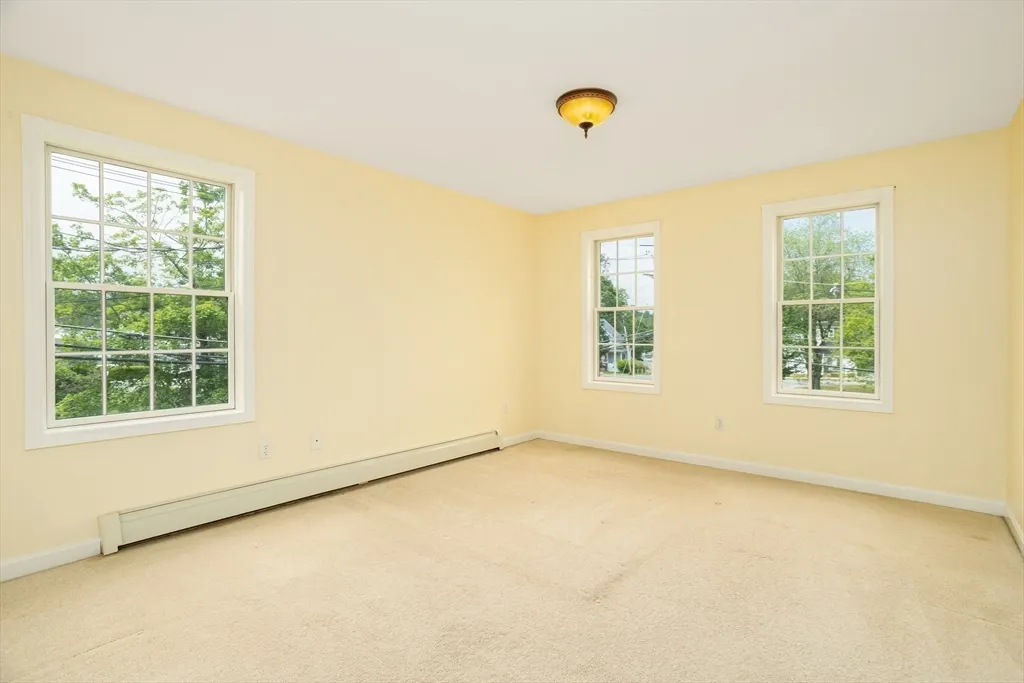
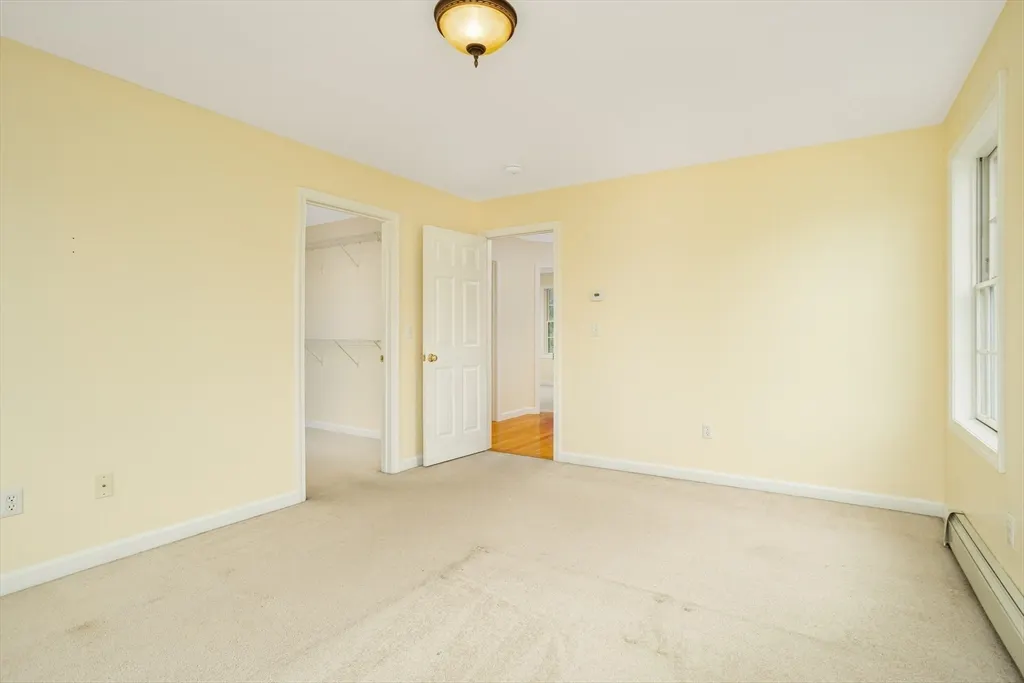
| Primary Bedroom Features | Walk-In Closet(s),Flooring - Wall to Wall Carpet,Lighting - Overhead |
| Primary Bedroom Width | 11 |
| Above Grade Finished Area | 1456 |
| Bedroom 3 Level | Second |
| Primary Bedroom Area | 143 |
| Second Bedroom Width | 10 |
| Kitchen Level | First |
| Living Room Width | 11 |
| Fireplace Y/N | No |
| Window Features | Insulated Windows |
| Family Room Area | 180 |
| Primary on Main | 100 |
| Primary Bathroom Features | No |
| Total Bedrooms | 3 |
| Bedroom 3 Features | Closet,Flooring - Wall to Wall Carpet,Lighting - Overhead |
| Family Room Features | Closet,Flooring - Stone/Ceramic Tile,Recessed Lighting |
| Living Room Features | Flooring - Hardwood |
| Total Baths | 3 |
| Air Conditioning Y/N | No |
| Basement | Full,Interior Entry,Bulkhead,Sump Pump,Concrete |
| Bedroom 2 Features | Closet,Flooring - Wall to Wall Carpet,Lighting - Overhead |
| Kitchen Length | 10 |
| Bathroom 2 Level | First |
| Family Room Width | 9 |
| Living Room Length | 14 |
| Dining Room Area | 130 |
| Interior Amenities | Recessed Lighting,Bonus Room,Internet Available - Broadband |
| Kitchen Area | 100 |
| Dining Room Level | First |
| Bedroom 3 Length | 10 |
| Bathroom 1 Level | Second |
| Kitchen Features | Flooring - Hardwood,Kitchen Island,Recessed Lighting |
| Bedroom 3 Width | 10 |
| Second Bedroom Length | 10 |
| Laundry Features | Electric Dryer Hookup,Washer Hookup |
| Living Room Level | First |
| Dining Room Area | 13 |
| Family Room Length | 20 |
| Kitchen Width | 10 |
| Heating Y/N | Yes |
| Family Room Level | Basement |
| Primary Bedroom Length | 13 |
| Dining Room Width | 10 |
| LivingAreaSource | Public Record |
| Second Bedroom Level | Second |
| Living Room Area | 154 |
| Flooring | Tile,Carpet,Hardwood,Flooring - Stone/Ceramic Tile |
| Dining Room Features | Flooring - Hardwood,Exterior Access,Slider,Lighting - Overhead |
| Bedroom 3 Area | 100 |
| Half Baths | 1 |
| Bedroom 2 Area | 100 |
Exterior Features
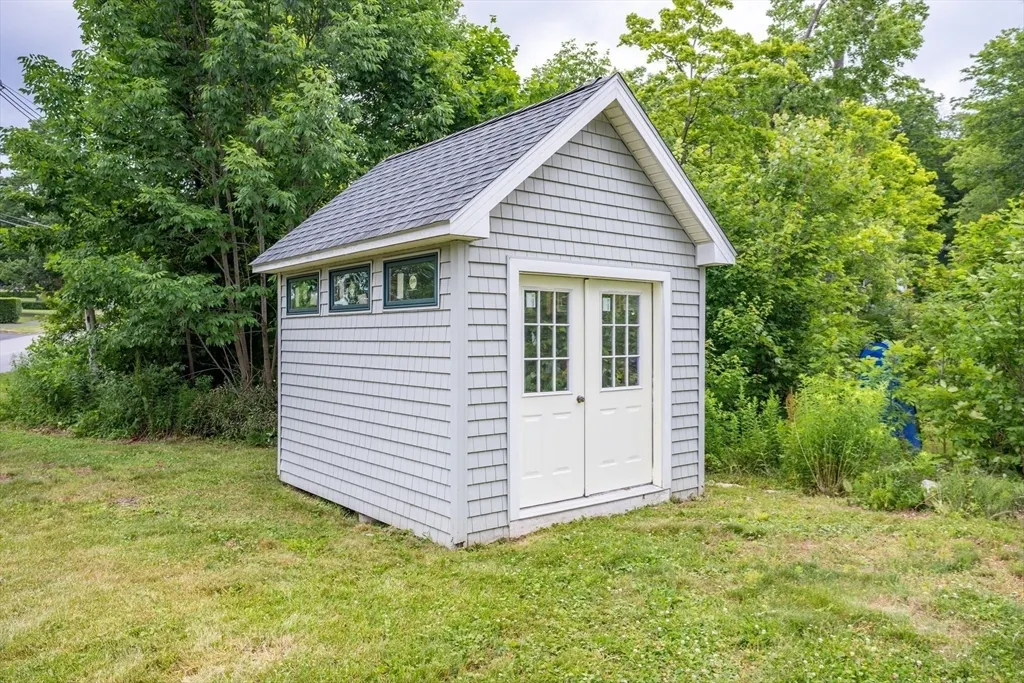
| Exterior Amenities | Storage |
|---|---|
| Road Frontage Type | Public |
| Door Features | Insulated Doors |
| Road Responsibility | Public Maintained Road |
| Foundation Area | 624 |
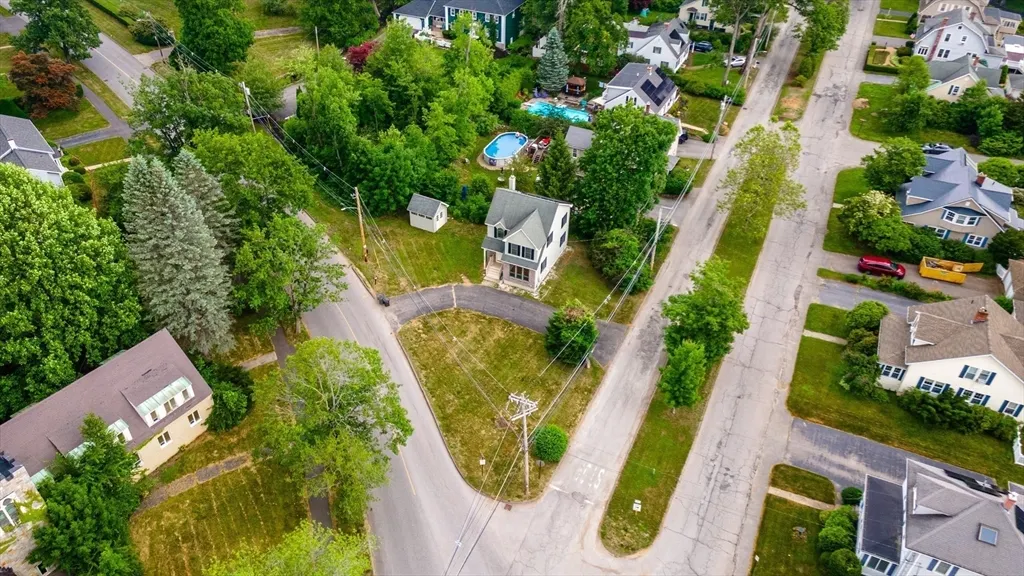
| Lot Features | Corner Lot,Cleared,Level |
| Lot Size Area | 0.22 |
| Foundation Details | Concrete Perimeter |
| Building Area Total | 1456 |
| Lot Size Acres | 0.22 |
| Parking Features | Paved Drive,Off Street,Paved |
| Spa | No |
| Total Parking | 4 |
| Road Surface Type | Paved |
| Waterfront Y/N | No |
| Water Source | Public |
Amenities
- Foreclosure
- Views
- Short Sale
- New Construction
- Adult 55+
- Lease To Own
- No HOA Fees
- Furnished
- Primary On Main
- Air Conditioning
- Seller Finance
- Green
- Fixer Upper
- Horse
- Golf
- Fireplace
- Deck
- Garage
- Basement
- Pool
Property vs Single Family Average in 01440
Price
Taxes
Year Built
 Massachusetts MLS Property Info Network (MLSPIN) - The property listing data and information set forth herein were provided to MLS Property Information Network, Inc. from third party sources, including sellers, lessors and public records, and were compiled by MLS Property Information Network, Inc. The property listing data and information are for the personal, non commercial use of consumers having a good faith interest in purchasing or leasing listed properties of the type displayed to them and
