
Sold
Address
10 Mountain Brook Road, Sturbridge, MA
Price
$ 155,000
Property Attributes
- MLS#73416821
- TypeSingle Family
- Listing Status Sold
- CountyWORCESTER
- CitySturbridge
- Zip01566
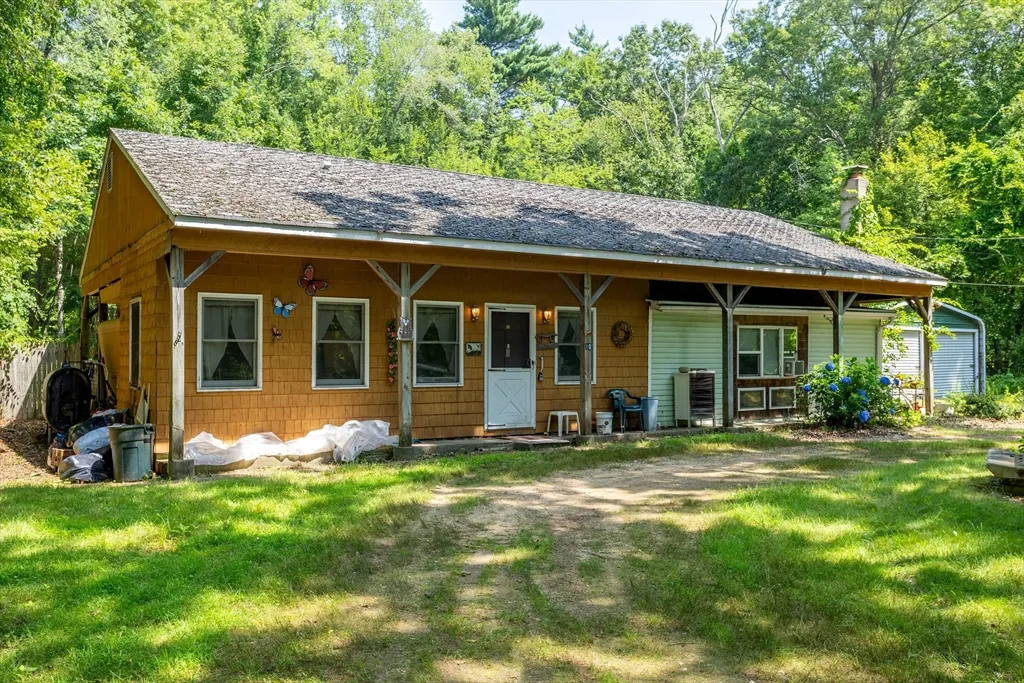
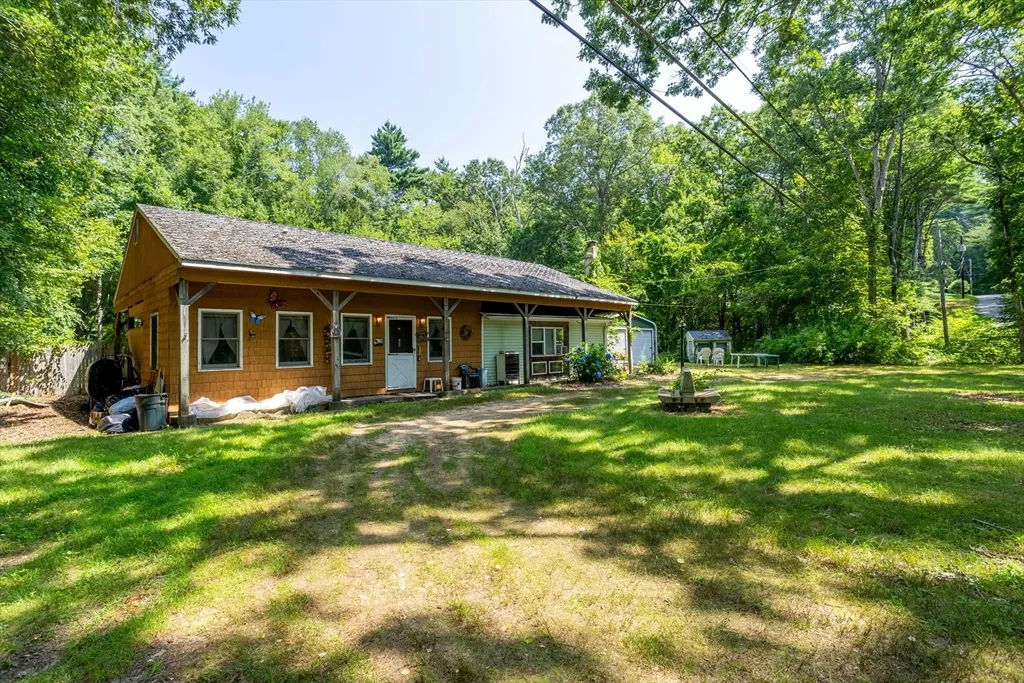
- StyleRanch
- Year Built1964
- Taxes$ 4771
- Price$ 155,000
- Bedrooms2
- Full Bathrooms1
- Half Bathrooms0
- Sqr Footage1222
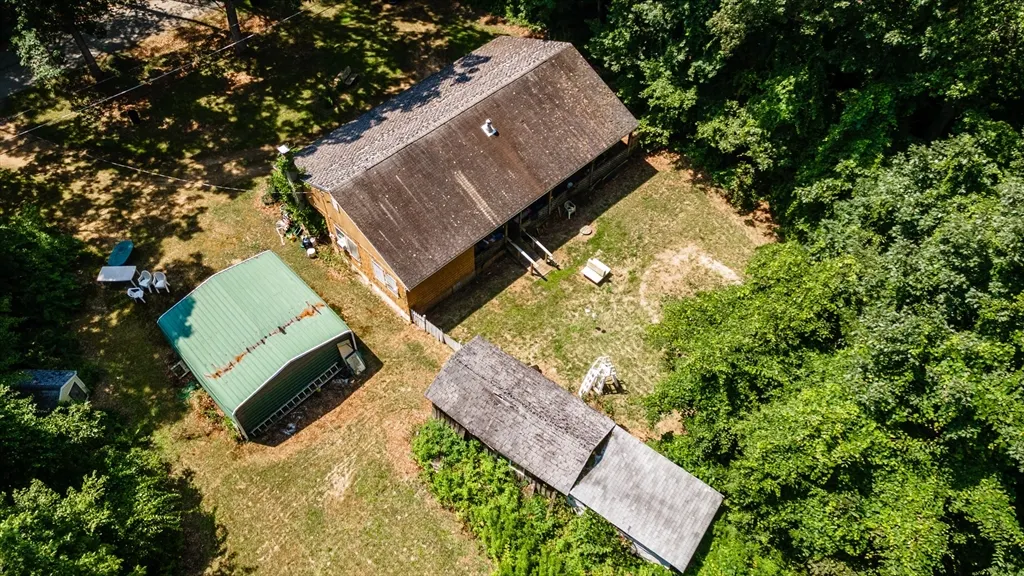
- Lot Size1.41 Acres
Data Source:
Massachusetts MLS Property Info Network (MLSPIN)
Property Description
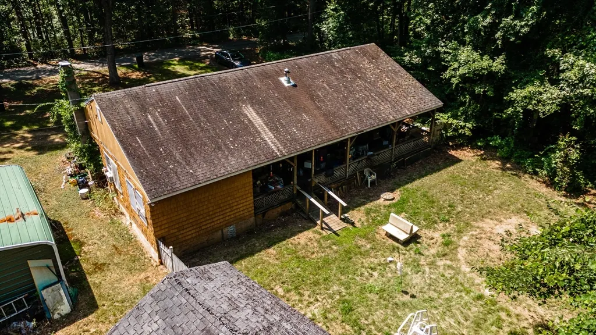
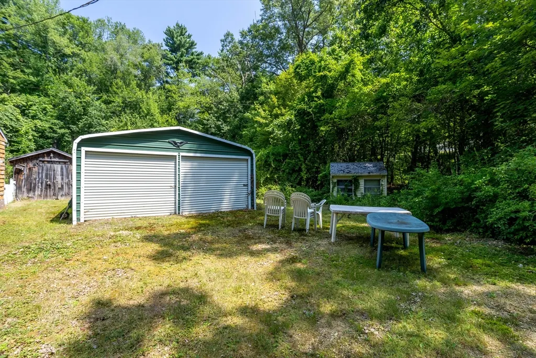
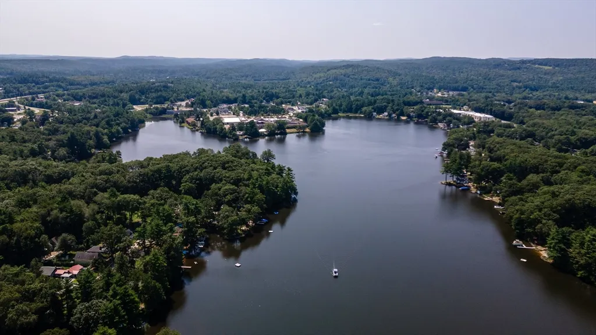
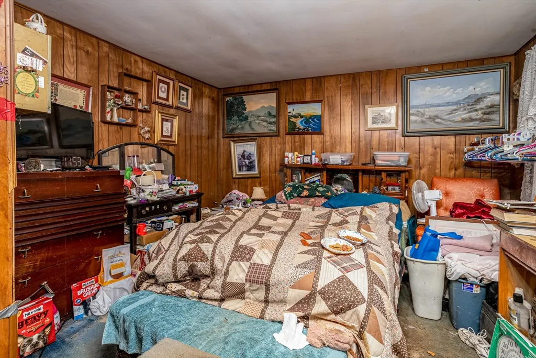
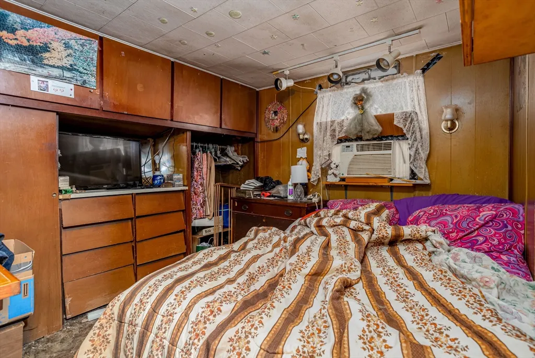
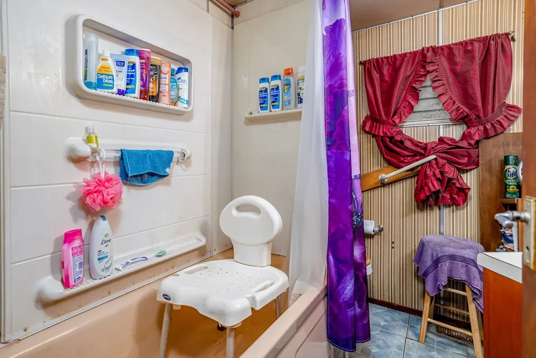
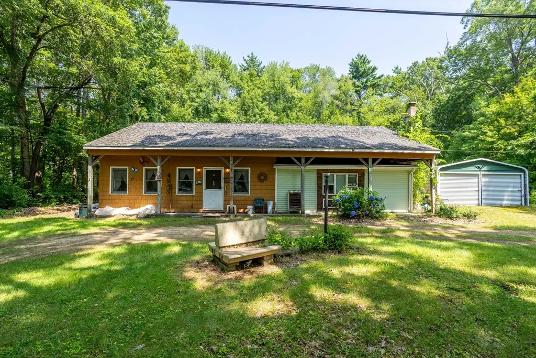
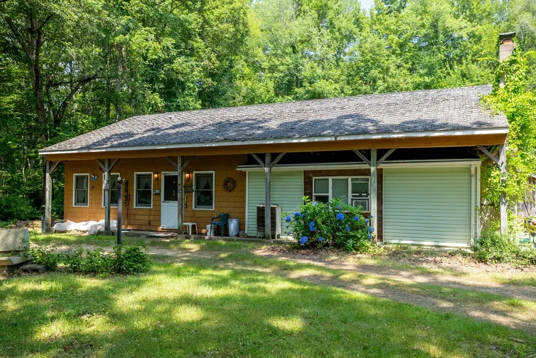
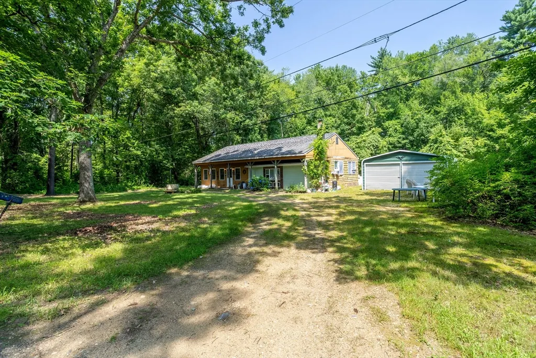
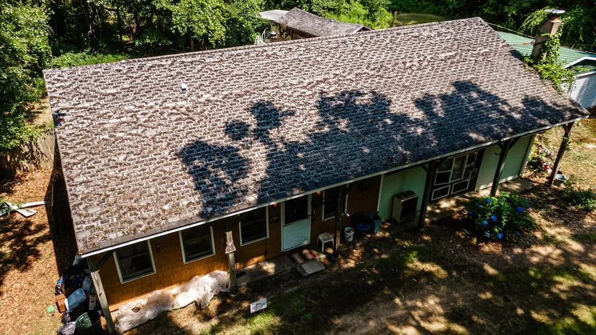
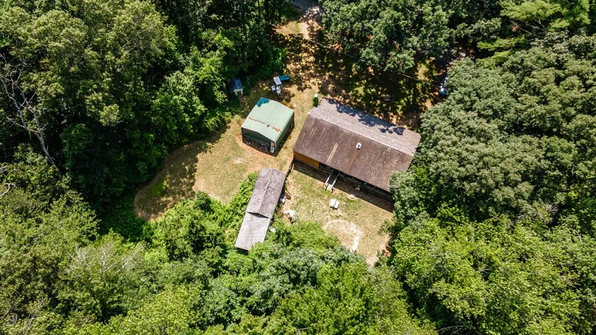
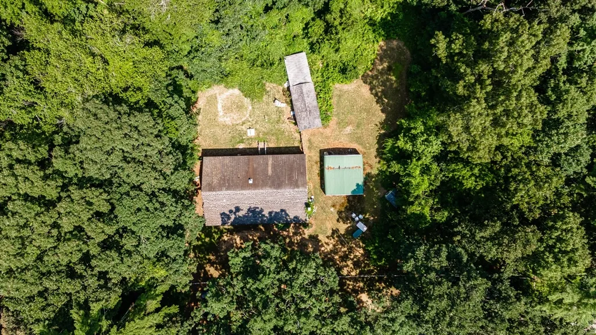
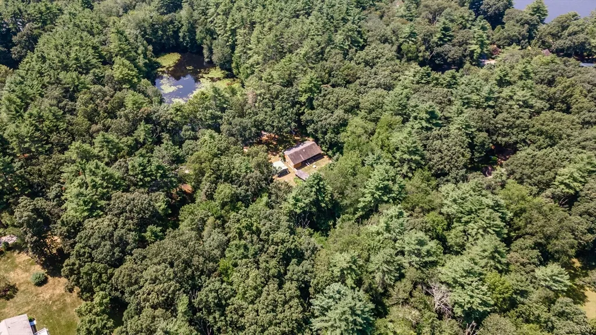
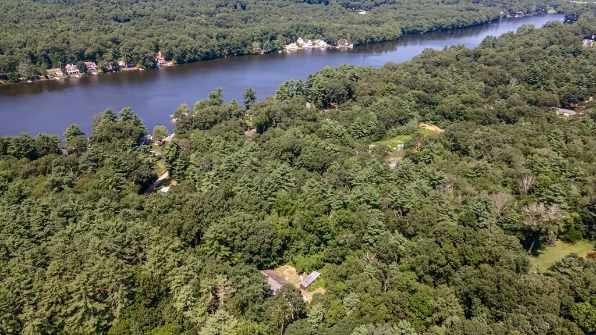
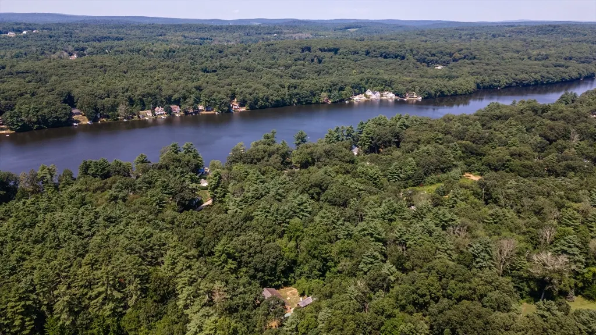
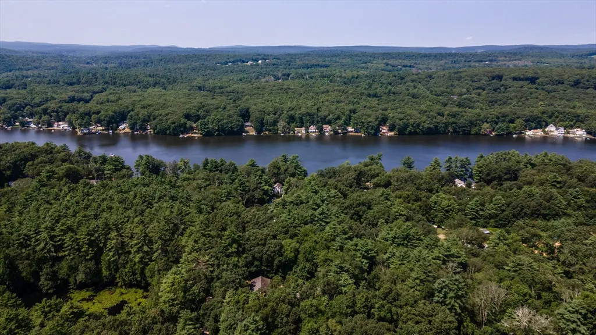
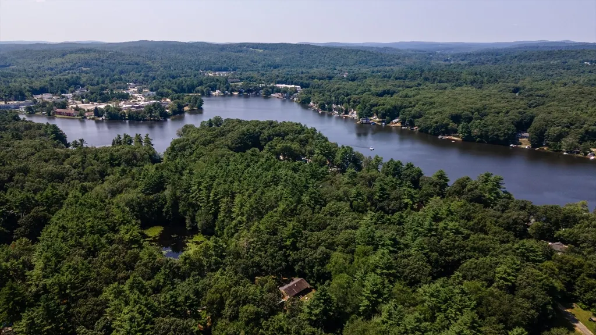
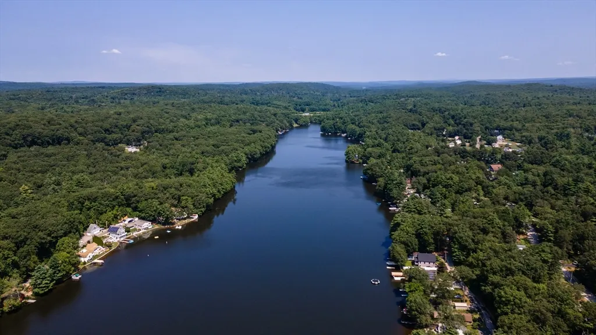
Ready to embark on a renovation journey? Nestled on over an acre of land, this 2-BR, 1.5-BA Ranch home offers a blank canvas for those with vision. Located just minutes from Cedar Pond, enjoy access to Cedar Lake recreational area featuring a sandy beach, playground, basketball, tennis and pickleball courts, and an outdoor pavilion. The 1.41-acre private lot offers tranquility and room to roam - the perfect setting for your future home. With a detached garage and shed for additional storage, the property provides ample space for your renovation plans. The location is a commuter's dream, with easy access to the Mass Pike and Route 84, connecting you directly to Boston and Hartford. Priced significantly below market value, this is a rare opportunity to invest in a property with immense potential. Whether you're an ambitious buyer looking to create your dream home or seeking a project with substantial return potential, 10 Mountain Brook Rd awaits. Schedule your private tour today!
| Price History |
|---|
General Features
| Cooling | Window Unit(s) |
|---|---|
| Tax Lot | 2125-0 |
| Building Area Units | Square Feet |
| Year Built | 1964 |
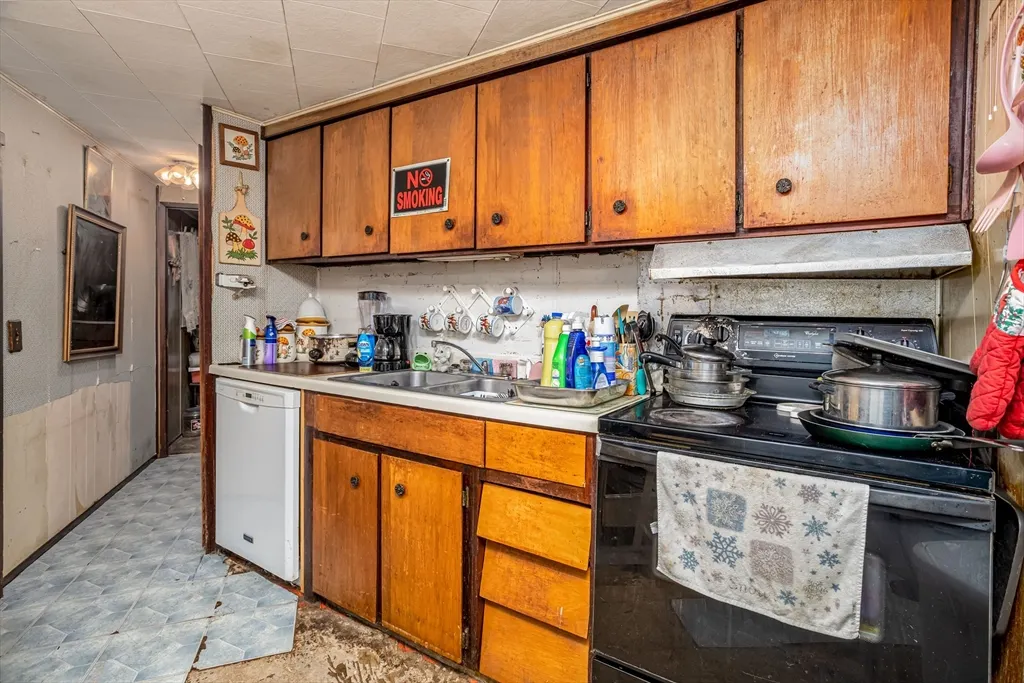
| Appliances | Electric Water Heater,Water Heater,Range,Dishwasher,Refrigerator,Freezer,Washer,Dryer |
| Accessibility | No |
| Patio/Porch Features | Porch,Deck - Wood |
| Lot Size Square Feet | 61420 |
| Lot Size Units | Acres |
| Parcel Number | M:445 B:000 L:2152010,1703870 |
| Garage Y/N | Yes |
| Architectural Style | Ranch |
| Primary Bedroom Level | First |
| County | Worcester |
| Close Price | 155000 |
| Tax Year | 2025 |
| Community Features | Public Transportation,Shopping,Park,Walk/Jog Trails,Stable(s),Laundromat,Bike Path,Conservation Area,Highway Access,House of Worship,Public School |
| Showing Instructions | Appointment Required,Schedule with ShowingTime,See Submitting A Complete Offer And All Docs Attached. Financing Options May Be Limited. |
| Property Type | Residential |
| Senior Community Y/N | No |
| Home Warranty Y/N | No |
| Utilities | for Electric Range,for Electric Oven,for Electric Dryer,Washer Hookup |
| Sewer | Public Sewer |
| Total Rooms | 4 |
| Certified Treated | Unknown |
| Standard Status | Closed |
| Disclosures | See Submitting a Complete Offer and all docs attached. Financing options may be limited due to condition - offered strictly as-is,where is. All measurement approximate-buyer to perform all due dilige |
| City | Sturbridge |
| Current Financing | Cash |
| Status | Sold |
| Roof | Shingle |
| Tax Assessed Value | 299500 |
| Tax Annual Amount | 4771 |
| Zoning | SR |
| Full Baths | 1 |
| Heating | Forced Air,Oil |
| Attached Garage | No |
| Year Built Details | Unknown/Mixed |
| Construction Materials | Frame |
| Electric | Fuses,60 Amps/Less |
| Property Subtype | Single Family Residence |
| Carport Y/N | No |
| Year Built Source | Public Records |
| Directions | New Boston Road to Mountain Brook Road |
| Waterfront Features | Lake/Pond,0 to 1/10 Mile To Beach,Beach Ownership(Other (See Remarks)) |
| HOA | No |
| Property Attached Y/N | No |
| Garage Spaces | 2 |
Interior Features
| Primary Bedroom Features | Ceiling Fan(s),Flooring - Wall to Wall Carpet,Lighting - Overhead |
|---|---|
| Primary Bedroom Width | 8 |
| Above Grade Finished Area | 1222 |
| Primary Bedroom Area | 144 |
| Second Bedroom Width | 7 |
| Kitchen Level | First |
| Living Room Width | 10 |
| Fireplace Y/N | No |
| Primary on Main | 63 |
| Total Bedrooms | 2 |
| Living Room Features | Flooring - Laminate |
| Total Baths | 1 |
| Air Conditioning Y/N | Yes |
| Bedroom 2 Features | Ceiling Fan(s),Flooring - Wall to Wall Carpet,Lighting - Overhead |
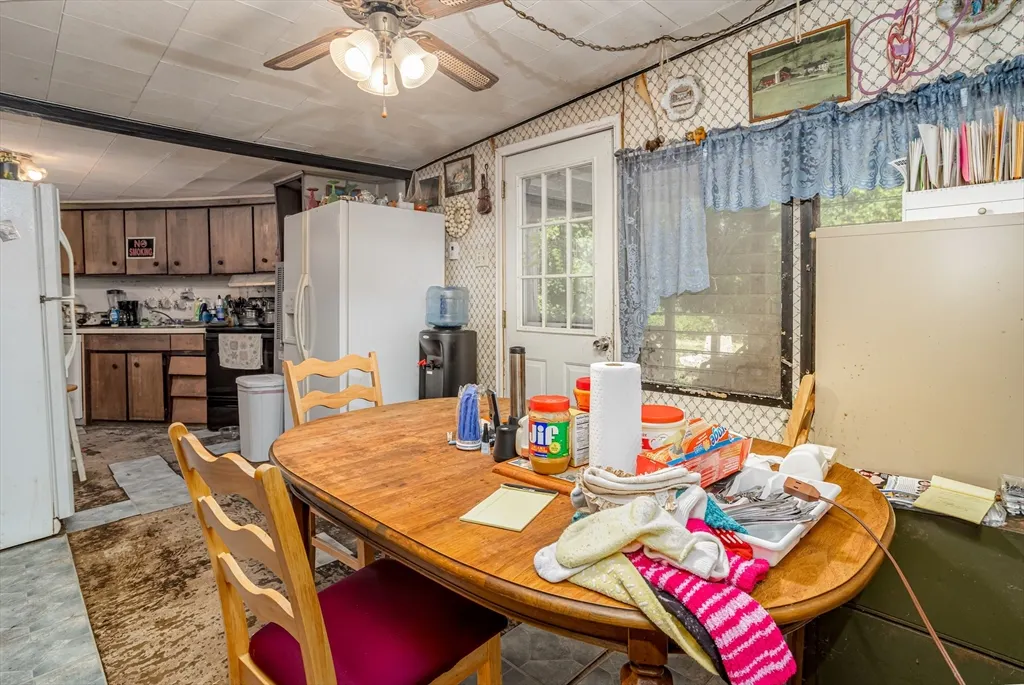
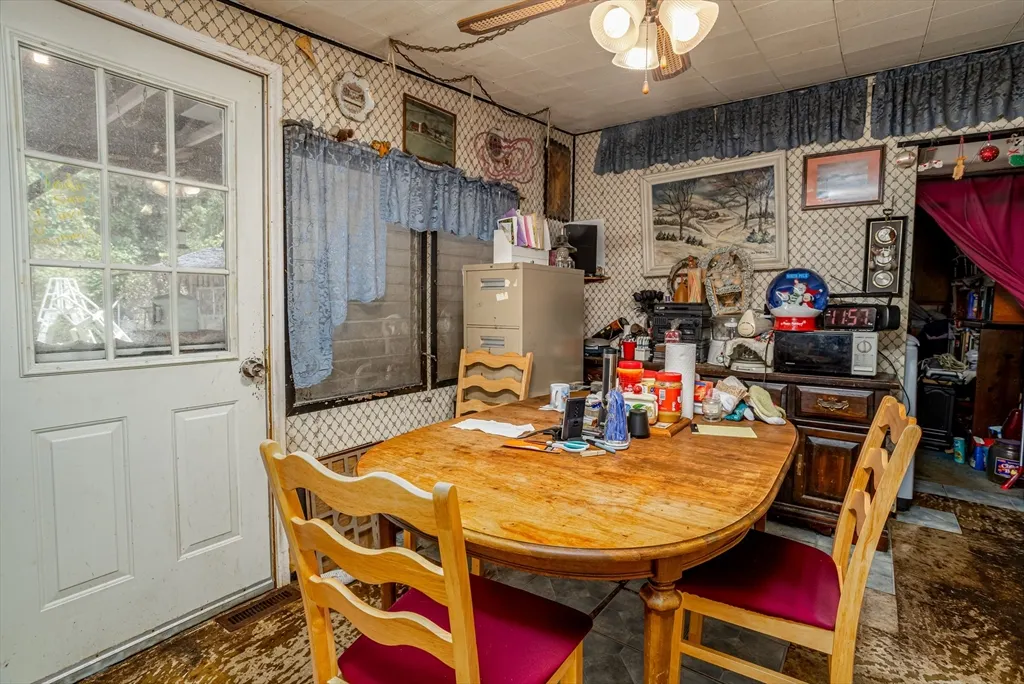
| Kitchen Length | 25 |
| Bathroom 2 Level | First |
| Living Room Length | 22 |
| Interior Amenities | Internet Available - Unknown |
| Kitchen Area | 225 |
| Bathroom 1 Level | First |
| Kitchen Features | Ceiling Fan(s),Flooring - Vinyl,Exterior Access,Lighting - Overhead |
| Second Bedroom Length | 9 |
| Laundry Features | Electric Dryer Hookup,Washer Hookup |
| Living Room Level | First |
| Kitchen Width | 9 |
| Heating Y/N | Yes |
| Primary Bedroom Length | 18 |
| LivingAreaSource | Public Record |
| Second Bedroom Level | First |
| Living Room Area | 220 |
| Flooring | Vinyl,Carpet |
| Bedroom 2 Area | 63 |
Exterior Features
| Exterior Amenities | Porch,Deck - Wood,Fenced Yard |
|---|---|
| Fencing | Fenced |
| Covered Spaces | 2 |
| Lot Features | Wooded,Easements,Cleared,Level |
| Lot Size Area | 1.41 |
| Foundation Details | Slab |
| Building Area Total | 1222 |
| Lot Size Acres | 1.41 |
| Parking Features | Detached,Off Street,Unpaved |
| Spa | No |
| Total Parking | 6 |
| Road Surface Type | Paved |
| Waterfront Y/N | No |
| Water Source | Private |
Amenities
- Foreclosure
- Views
- Short Sale
- New Construction
- Adult 55+
- Lease To Own
- No HOA Fees
- Furnished
- Primary On Main
- Air Conditioning
- Seller Finance
- Green
- Fixer Upper
- Horse
- Golf
- Fireplace
- Deck
- Garage
- Basement
- Pool
Property vs Single Family Average in 01566
Price
Taxes
Year Built
 Massachusetts MLS Property Info Network (MLSPIN) - The property listing data and information set forth herein were provided to MLS Property Information Network, Inc. from third party sources, including sellers, lessors and public records, and were compiled by MLS Property Information Network, Inc. The property listing data and information are for the personal, non commercial use of consumers having a good faith interest in purchasing or leasing listed properties of the type displayed to them and
