
Sold





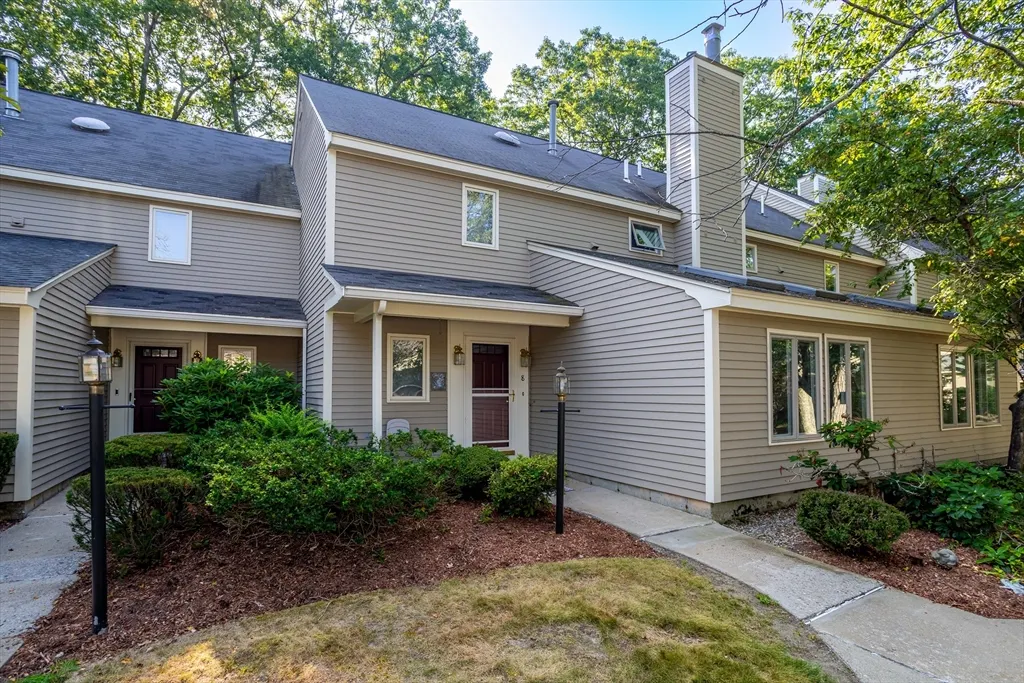
Address
8 Iris Way # 8, Haverhill, MA
Price
$ 447,500
Property Attributes
- MLS#73418459
- TypeCondos
- Listing Status Sold
- CountyESSEX
- CityHaverhill
- Zip01830
- StyleTownhouse
- Year Built1992
- Taxes$ 4561
- Price$ 447,500
- Bedrooms2
- Full Bathrooms2
- Half Bathrooms1
- Sqr Footage1498
Data Source:
Massachusetts MLS Property Info Network (MLSPIN)
Property Description
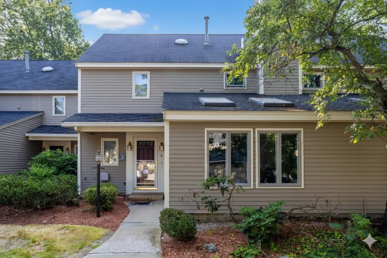
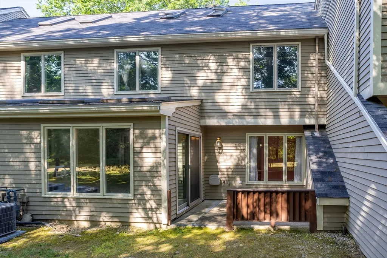
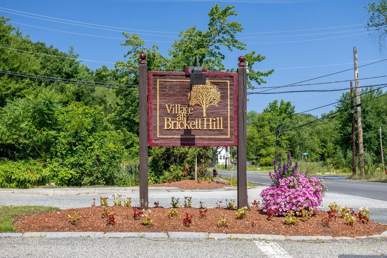
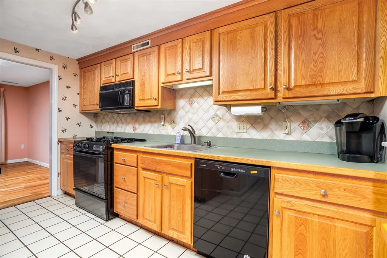
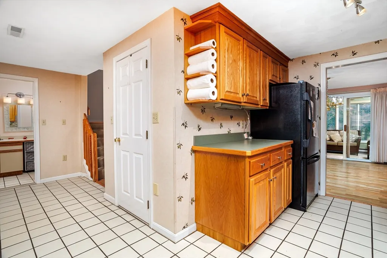
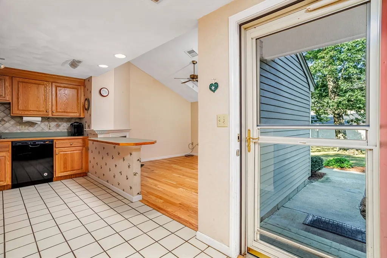
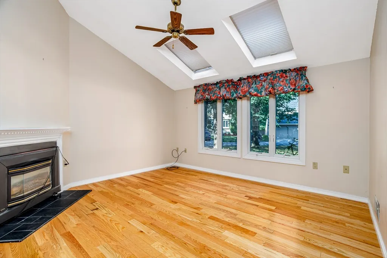
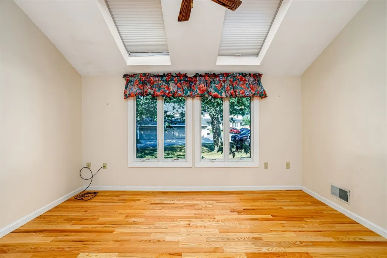
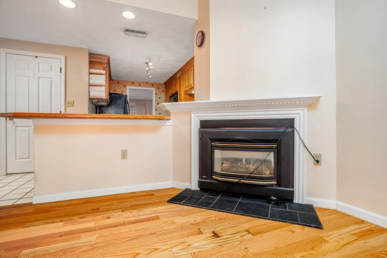
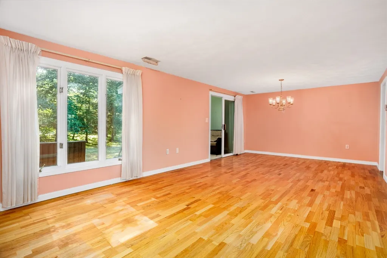
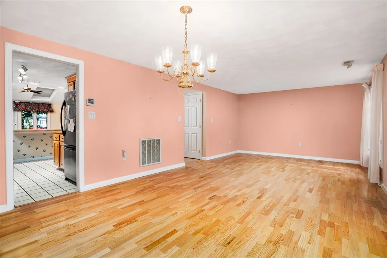
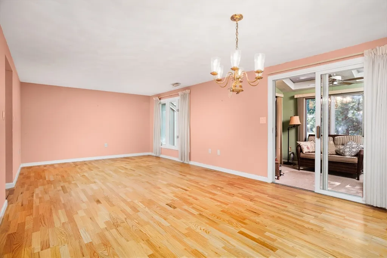
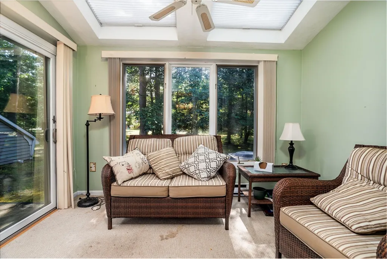
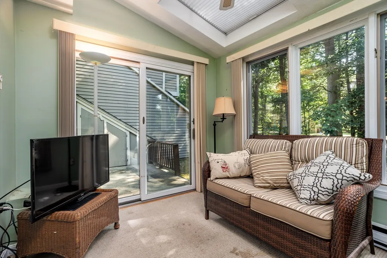
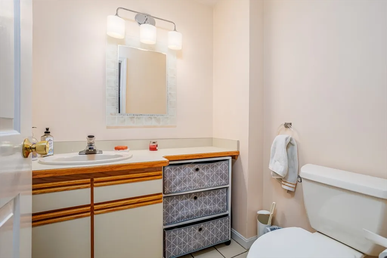
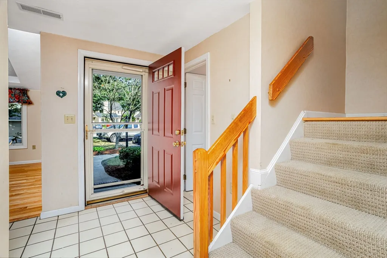
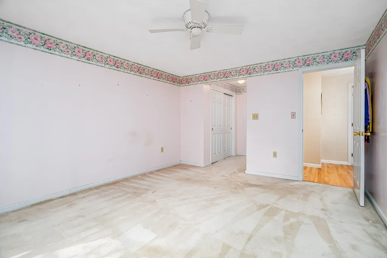
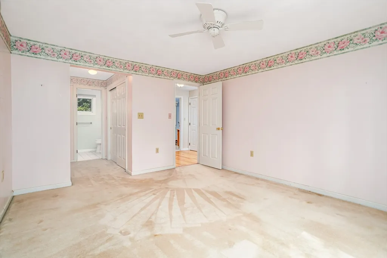
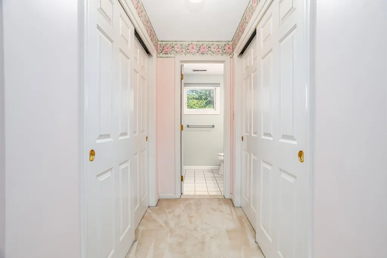
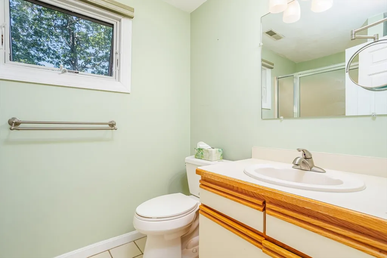
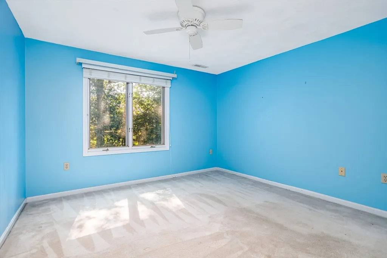
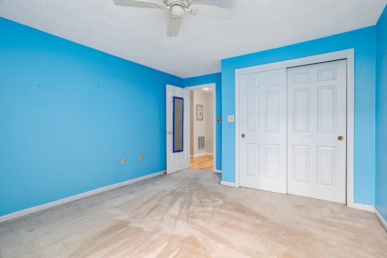
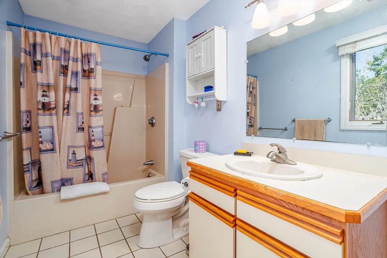
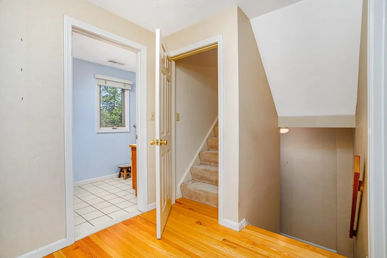
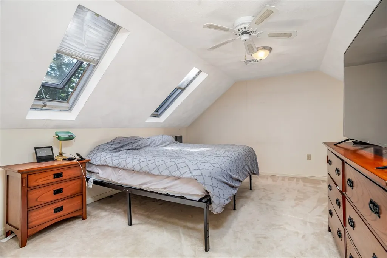
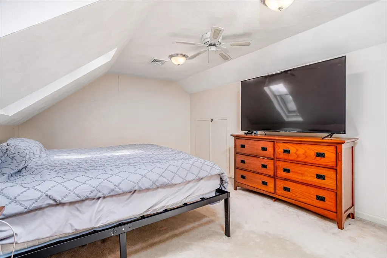
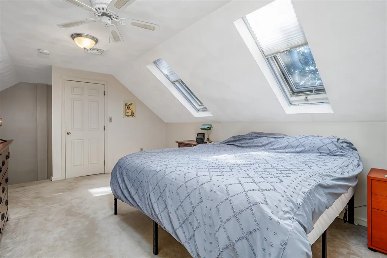
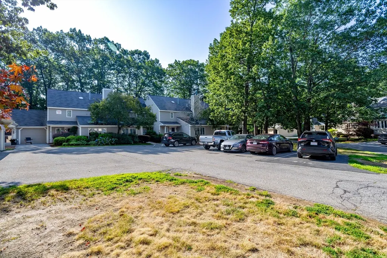
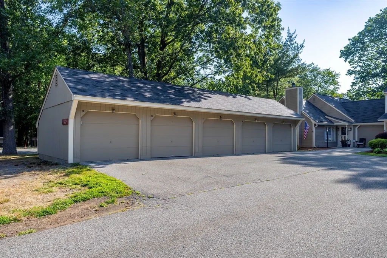
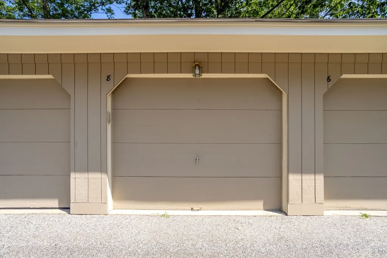
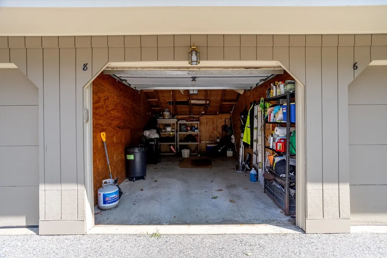
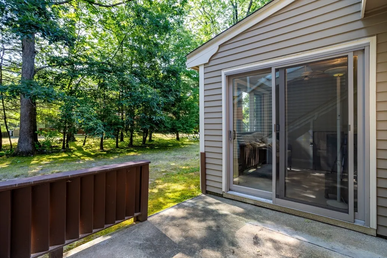
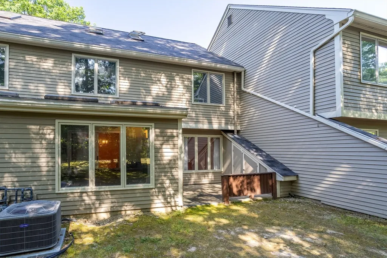
Resort-style living without the resort price tag. Welcome to 8 Iris Way, Unit 8, a Bradford-style townhouse in Haverhill’s gated Village at Brickett Hill — one of the area’s most established and amenity-rich condominium communities. With nearly 1,500 square feet, 2 bedrooms, 2.5 baths, a sunroom, loft, and detached garage, this home offers space, flexibility, and low-maintenance living in a setting designed for everyday comfort. The main level features hardwood flooring, a gas fireplace, and a bright, open layout that flows easily from the living and dining areas into the kitchen. A sunroom with sliders to the patio adds bonus living space — perfect for morning coffee, reading, or hosting friends without sacrificing privacy. A convenient half bath completes this level. Upstairs, the primary bedroom includes an en-suite bath, while a second full bath serves the additional bedroom. The loft level provides flexible bonus space ideal for a home office, guest area, or hobby room — a feature that consistently sets Bradford-style units apart. Residents enjoy professionally managed grounds, inground pool, clubhouse, tennis and pickleball courts, and year-round exterior maintenance — no shoveling, no mowing, no guessing what’s covered. The association is FHA-approved, financially stable, and largely owner-occupied, with rentals limited and monitored Located just minutes from shopping, dining, golf, major highways, and the Haverhill commuter rail, this home offers an easy balance between convenience and quiet community living. Whether you’re downsizing, buying your first home, or simply ready to let someone else handle the exterior chores, 8 Iris Way delivers value, space, and lifestyle — without compromise.
| Price History |
|---|
General Features
| Cooling | Central Air,Unit Control |
|---|---|
| Tax Lot | 2-164 |
| Building Area Units | Square Feet |
| Year Built | 1992 |
| Unit Number | 8 |
| Appliances | Range,Dishwasher,Disposal,Microwave,Refrigerator,Washer,Dryer |
| Accessibility | No |
| Patio/Porch Features | Patio |
| Structure Type | Townhouse |
| Lot Size Units | Acres |
| Parcel Number | M:0634 B:000BH L:2164 |
| Garage Y/N | Yes |
| Primary Bedroom Level | Second |
| Pets Allowed | Yes w/ Restrictions |
| County | Essex |
| Close Price | 447500 |
| Tax Year | 2025 |
| Community Features | Public Transportation,Shopping,Public School |
| Association Fee Includes | Insurance,Maintenance Structure,Road Maintenance,Maintenance Grounds,Snow Removal,Trash,Reserve Funds |
| Property Type | Residential |
| Assoc Fee Paid Per | Monthly |
| Senior Community Y/N | No |
| Home Warranty Y/N | No |
| Stories Count | 3 |
| Energy Efficient | Thermostat |
| Utilities | for Gas Range,for Gas Oven,for Electric Dryer,Washer Hookup |
| Sewer | Public Sewer |
| Total Rooms | 6 |
| Association Amenities | Pool,Tennis Court(s),Clubhouse |
| Certified Treated | None |
| Standard Status | Closed |
| Disclosures | See Submitting a Complete Offer and all other docs attached at the paper clip . Seller has supplied all docs available to the seller- additional docs to be obtained by buyer at buyer's expense. Reco |
| City | Haverhill |
| Current Financing | Conv. Fixed |
| Building Name | The Village At Brickett Hill |
| Status | Sold |
| Roof | Shingle |
| Pool Features | Association,In Ground |
| Tax Assessed Value | 425900 |
| HOA Fee | 536 |
| Tax Annual Amount | 4561 |
| Zoning | Res |
| Full Baths | 2 |
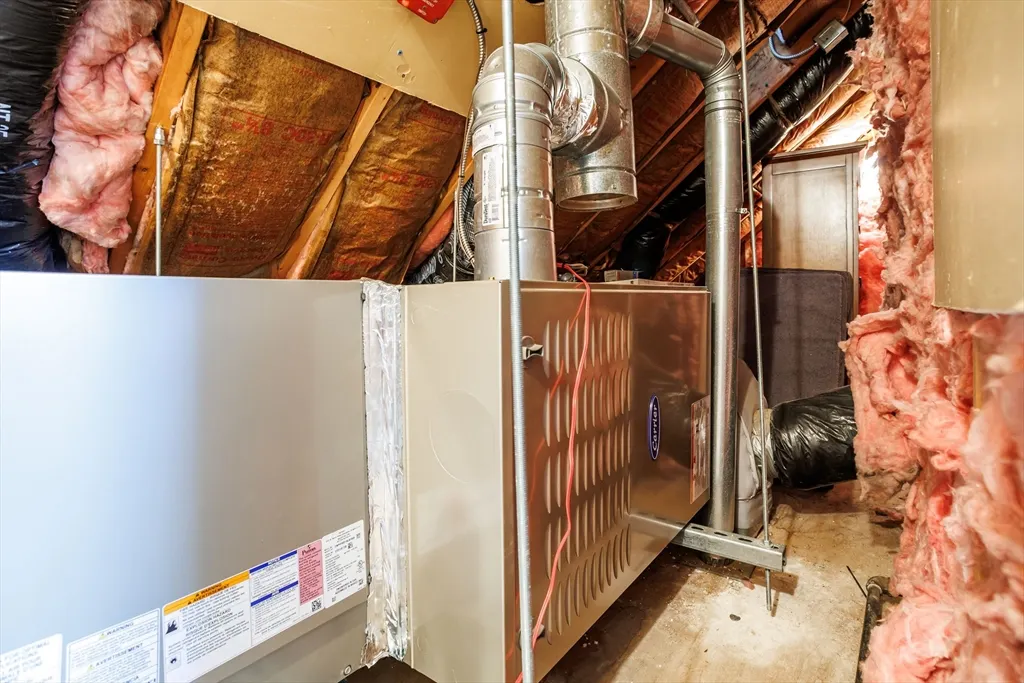
| Heating | Forced Air,Natural Gas,Unit Control |
| Attached Garage | No |
| Year Built Details | Actual |
| Construction Materials | Frame |
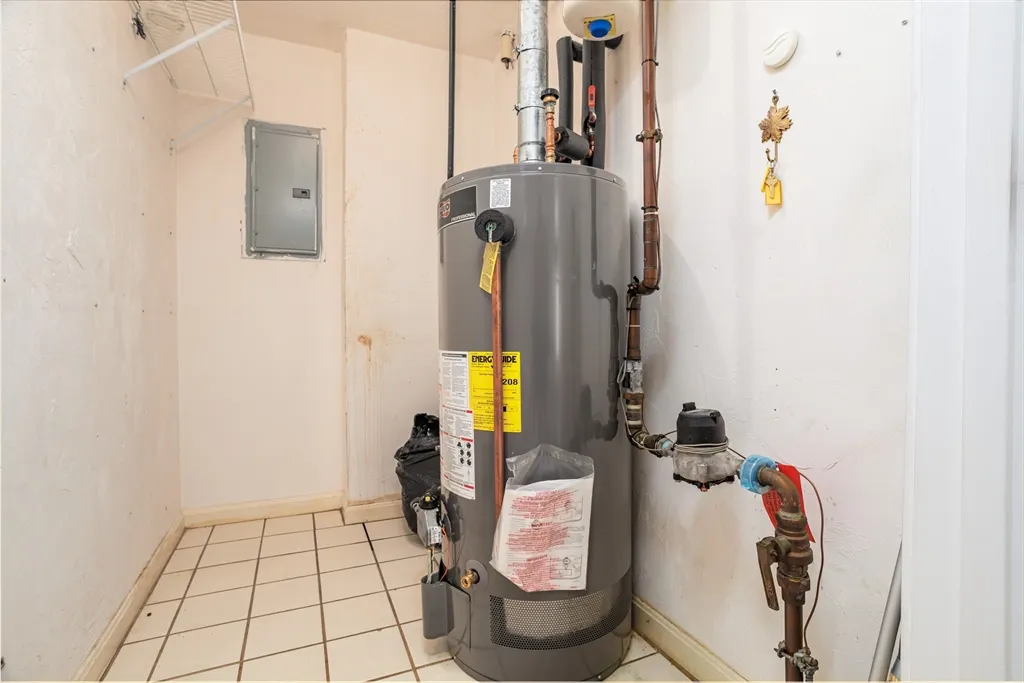
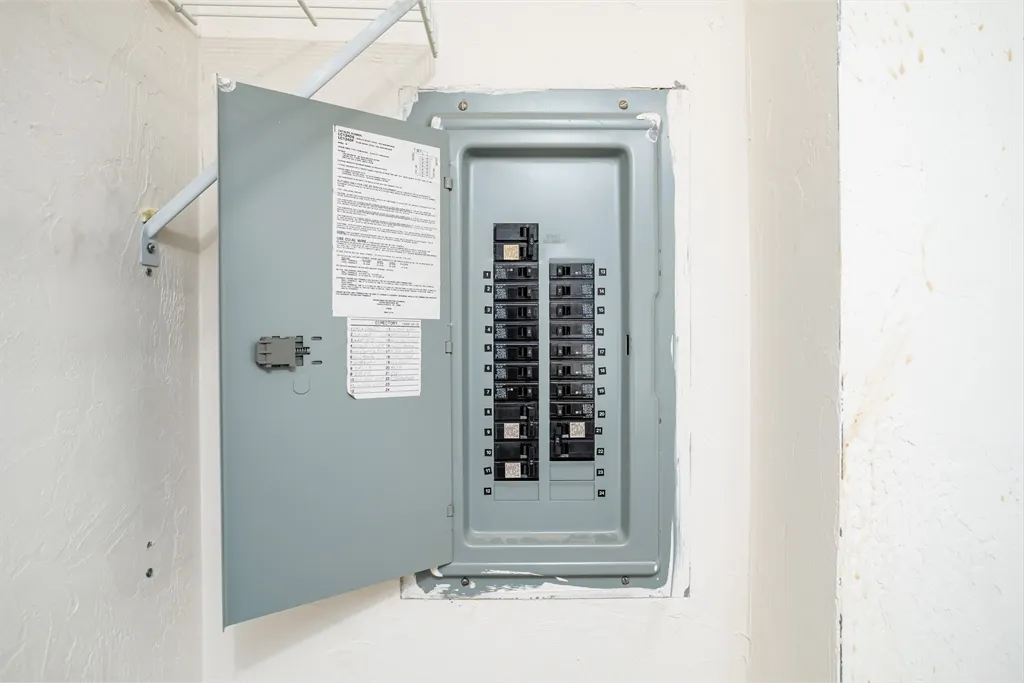
| Electric | Circuit Breakers,100 Amp Service |
| Property Subtype | Condominium |
| Carport Y/N | No |
| Year Built Source | Public Records |
| Directions | Also known as 2 Iris Way Unit 8. North Ave to Iris Way. |
| Number Of Units Total | 234 |
| Garage Spaces | 1 |
Interior Features
| Total Fireplaces | 1 |
|---|---|
| Bathroom 3 Level | First |
| Primary Bedroom Features | Ceiling Fan(s),Flooring - Wall to Wall Carpet,Closet - Double |
| Primary Bedroom Width | 12 |
| Above Grade Finished Area | 1498 |
| Primary Bedroom Area | 168 |
| Second Bedroom Width | 11 |
| Kitchen Level | First |
| Living Room Width | 12 |
| Fireplace Y/N | Yes |
| Window Features | Skylight(s),Skylight,Insulated Windows |
| Family Room Area | 169 |
| Primary on Main | 121 |
| Primary Bathroom Features | Yes |
| Entry Level | 1 |
| Total Bedrooms | 2 |
| Family Room Features | Skylight,Ceiling Fan(s),Flooring - Hardwood,Half Vaulted Ceiling(s) |
| Living Room Features | Closet,Flooring - Laminate,Slider,Lighting - Pendant |
| Total Baths | 3 |
| Air Conditioning Y/N | Yes |
| Basement | No |
| Bedroom 2 Features | Ceiling Fan(s),Closet,Flooring - Wall to Wall Carpet |
| Kitchen Length | 12 |
| Bathroom 2 Level | Second |
| Family Room Width | 13 |
| Living Room Length | 23 |
| Interior Amenities | Ceiling Fan(s),Slider,Walk-In Closet(s),Lighting - Pendant,Lighting - Overhead,Sun Room,Loft,Internet Available - Broadband |
| Kitchen Area | 84 |
| Bathroom 1 Level | Second |
| Kitchen Features | Flooring - Stone/Ceramic Tile,Pantry,Breakfast Bar / Nook,Exterior Access,Recessed Lighting,Gas Stove |
| Second Bedroom Length | 11 |
| Laundry Features | In Unit,Electric Dryer Hookup,Washer Hookup |
| Living Room Level | First |
| Common Walls | 2+ Common Walls |
| Family Room Length | 13 |
| Kitchen Width | 7 |
| Heating Y/N | Yes |
| Family Room Level | First |
| Fireplace Features | Family Room |
| Primary Bedroom Length | 14 |
| LivingAreaSource | Public Record |
| Second Bedroom Level | Second |
| Living Room Area | 276 |
| Flooring | Tile,Carpet,Hardwood,Flooring - Wall to Wall Carpet |
| Total Stories | 3 |
| Half Baths | 1 |
| Bedroom 2 Area | 121 |
Exterior Features
| Exterior Amenities | Patio,Rain Gutters |
|---|---|
| Door Features | Insulated Doors,Storm Door(s) |
| Covered Spaces | 1 |
| Showing Instructions | Appointment Required,Schedule with ShowingTime,Audio Recording/Surveillance Device on Premises,Video Recording/Surveillance Device on Premises,See All Attached Documents - Recording Devices On Premis |
| Building Area Total | 1498 |
| Parking Features | Detached,Garage Door Opener,Deeded,Off Street,Assigned,Paved |
| Spa | No |
| Total Parking | 2 |
| Waterfront Y/N | No |
| Water Source | Public |
Amenities
- Foreclosure
- Views
- Short Sale
- New Construction
- Adult 55+
- Lease To Own
- No HOA Fees
- Furnished
- Pets
- Primary On Main
- Air Conditioning
- Seller Finance
- Green
- Fixer Upper
- Horse
- Golf
- Fireplace
- Deck
- Garage
- Basement
- Pool
Property vs Condos Average in 01830
Price
Taxes
Year Built
 Massachusetts MLS Property Info Network (MLSPIN) - The property listing data and information set forth herein were provided to MLS Property Information Network, Inc. from third party sources, including sellers, lessors and public records, and were compiled by MLS Property Information Network, Inc. The property listing data and information are for the personal, non commercial use of consumers having a good faith interest in purchasing or leasing listed properties of the type displayed to them and
