
Sold














Address
1221 Hazelwood Way # 1221, Clinton, MA
Price
$ 420,000
Property Attributes
- MLS#73440493
- TypeCondos
- Listing Status Sold
- CountyWORCESTER
- CityClinton
- Zip01510
- StyleAttached
- Year Built2017
- Taxes$ 5283
- Price$ 420,000
- Bedrooms2
- Full Bathrooms2
- Half Bathrooms0
- Sqr Footage1770
Data Source:
Massachusetts MLS Property Info Network (MLSPIN)
Property Description
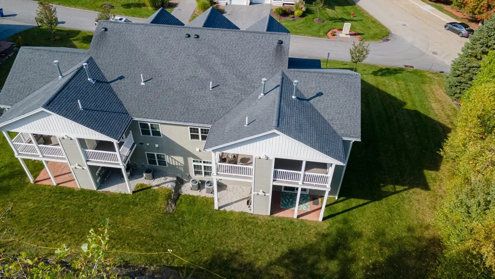
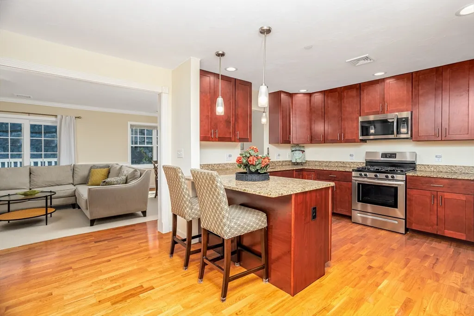
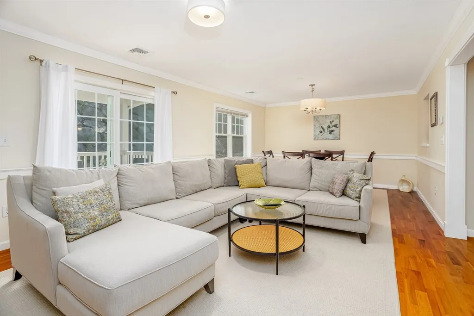
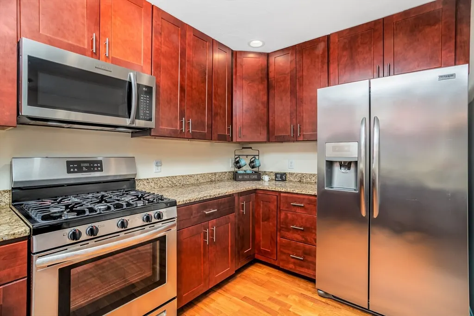
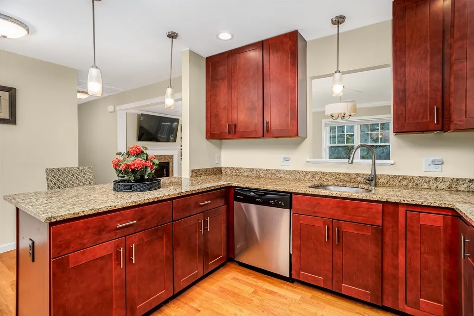
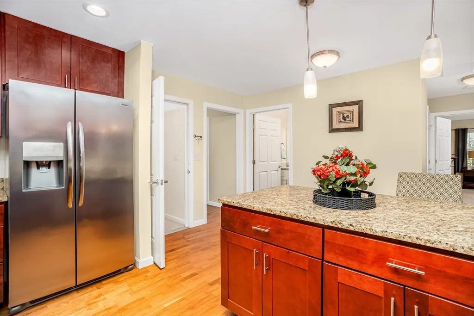
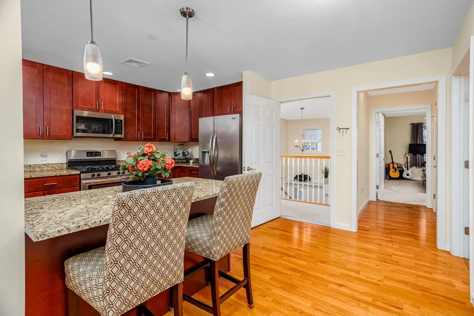
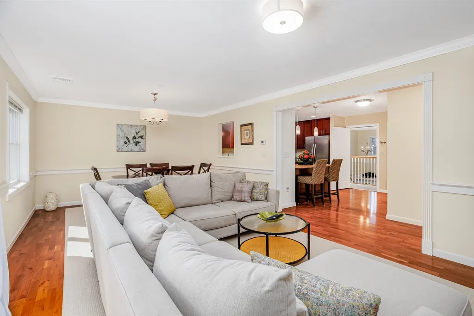
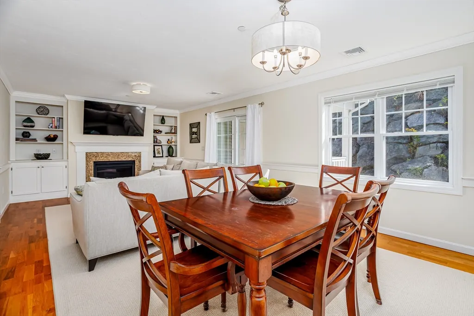
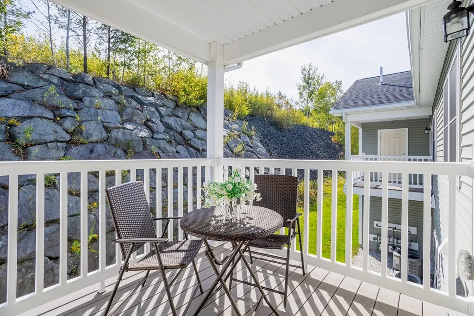
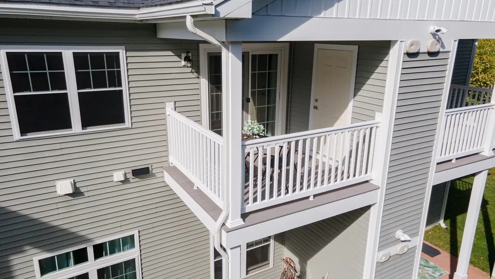
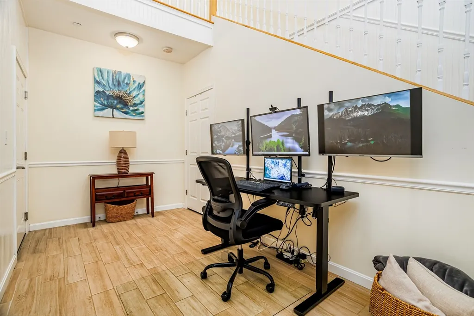
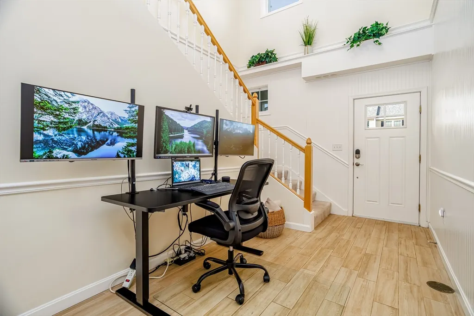
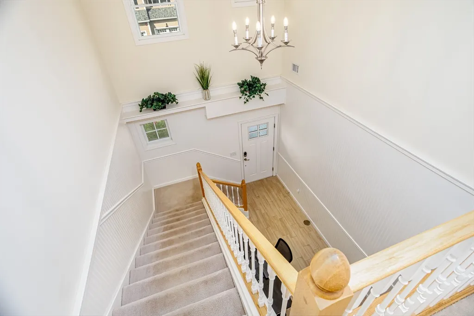
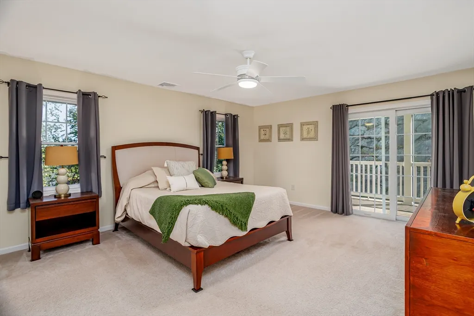
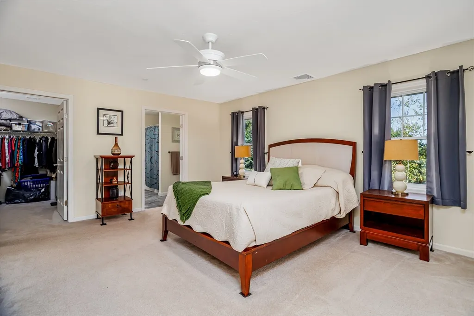
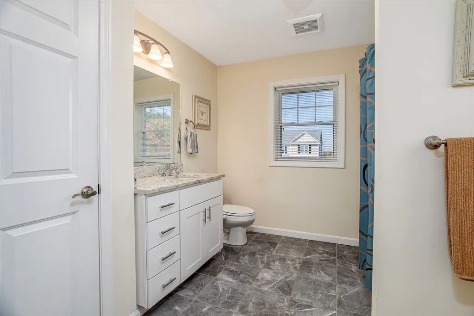
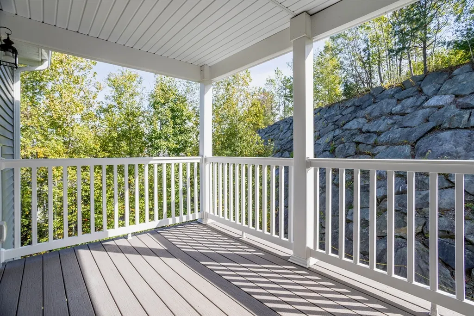
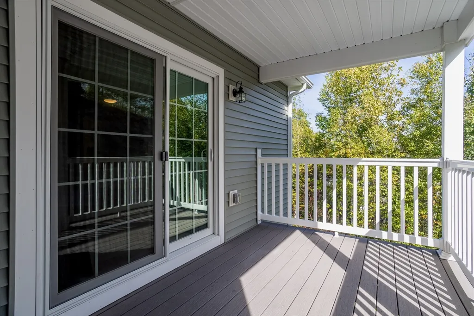
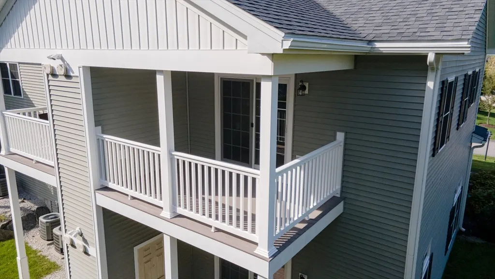
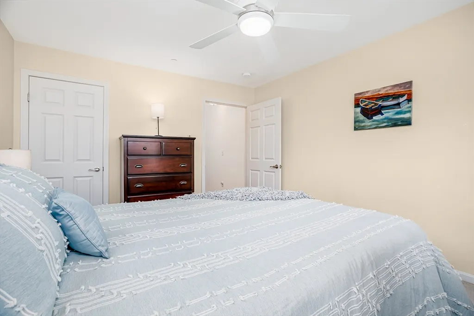
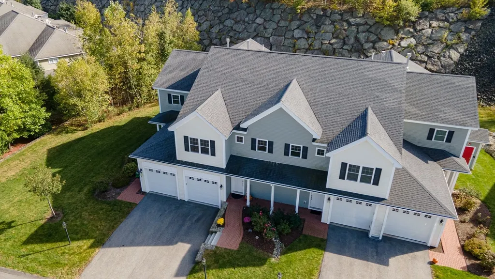
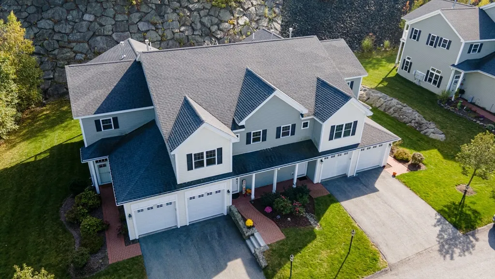
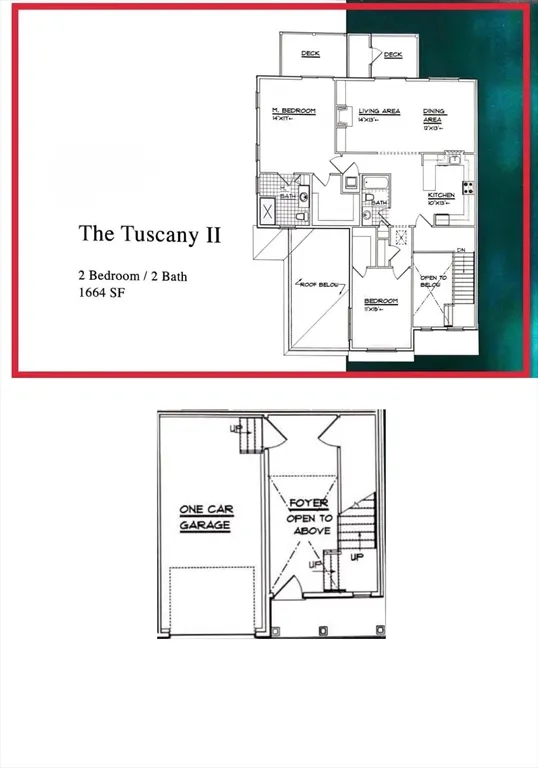
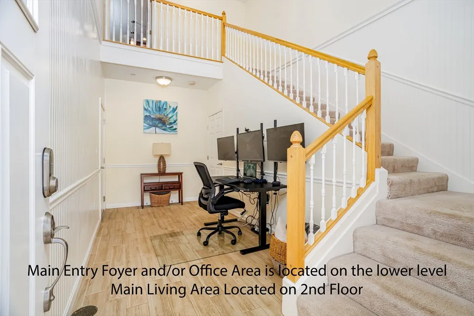
Motivated Seller! This 2017 beautifully maintained 1770 SF 2BR/2BA 1 Car GAR townhouse in Clinton is perfect for first-time buyers or downsizers seeking quality & easy living. This beautifully kept 2017 townhouse offers 2 bedrooms, 2 full baths, an open-concept living area, and thoughtful upgrades throughout. The kitchen features granite counters, stainless steel appliances, a gas range, and a breakfast bar perfect for casual meals. The living room includes a gas fireplace, built-ins, and access to one of two private covered balconies. The main bedroom suite has great natural light, a generous walk-in closet, and its own balcony — an ideal spot for morning coffee. A dedicated lower-level home office with exterior access makes remote work simple. Parking is easy with an under-garage plus an additional deeded space. At The Woodlands, the HOA covers so much: basic cable, internet, water, sewer, landscaping, snow removal, trash, exterior maintenance, and more. The community includes scenic walking trails, a central park, and a dog enclosure. Enjoy low-maintenance living without giving up space or comfort — and with quick access to Clinton’s shopping, dining, commuter routes, and the Wachusett MBTA station, this location is hard to beat.
| Price History |
|---|
General Features
| Cooling | Central Air |
|---|---|
| Tax Lot | 1221 |
| Building Area Units | Square Feet |
| Year Built | 2017 |
| Unit Number | 1221 |
| Elementary School | Clinton Elementary |
| Appliances | Range,Dishwasher,Microwave,Refrigerator |
| Accessibility | No |
| Patio/Porch Features | Deck - Composite |
| Structure Type | Attached |
| Lot Size Units | Acres |
| Middle/Junior High School | Clinton Middle School |
| Parcel Number | M:0119 B:2760 L:1221,5038029 |
| Garage Y/N | Yes |
| Primary Bedroom Level | Second |
| Pets Allowed | Yes w/ Restrictions |
| County | Worcester |
| Close Price | 420000 |
| Tax Year | 2025 |
| Community Features | Public Transportation,Shopping,Pool,Tennis Court(s),Park,Walk/Jog Trails,Medical Facility,Laundromat,Conservation Area,House of Worship,Public School |
| Association Fee Includes | Water,Sewer,Insurance,Maintenance Structure,Road Maintenance,Maintenance Grounds,Snow Removal,Trash,Reserve Funds |
| Property Type | Residential |
| Assoc Fee Paid Per | Monthly |
| Senior Community Y/N | No |
| Home Warranty Y/N | No |
| Stories Count | 2 |
| Energy Efficient | Thermostat |
| Utilities | for Gas Range,for Gas Oven,for Electric Dryer,Washer Hookup |
| Sewer | Public Sewer |
| Entry Location | Unit Placement(Street) |
| Total Rooms | 4 |
| Association Amenities | Park,Trail(s) |
| Certified Treated | None |
| Standard Status | Closed |
| Disclosures | See all docs attached at the paper clip . First showings at open house. Recording devices on premises. See rules and regs (attached) for Pet Restrictions. Main Entry Foyer and/or Office Area is loca |
| City | Clinton |
| Current Financing | Conv. Fixed |
| High School | Clinton High School |
| Building Name | Aspens At The Woodlands |
| Status | Sold |
| Roof | Shingle |
| Exclusions | Washer And Dryer |
| Tax Assessed Value | 397200 |
| HOA Fee | 608 |
| Tax Annual Amount | 5283 |
| Zoning | R2 |
| Full Baths | 2 |
| Heating | Forced Air,Natural Gas |
| Attached Garage | Yes |
| Year Built Details | Actual |
| Construction Materials | Frame |
| Electric | Circuit Breakers |
| Property Subtype | Condominium |
| Carport Y/N | No |
| Year Built Source | Public Records |
| Directions | West Street to Woodland Circle |
| Number Of Units Total | 287 |
| Property Attached Y/N | Yes |
| Garage Spaces | 1 |
Interior Features
| Total Fireplaces | 1 |
|---|---|
| Primary Bedroom Features | Ceiling Fan(s),Walk-In Closet(s),Flooring - Wall to Wall Carpet,Deck - Exterior,Slider,Lighting - Overhead |
| Primary Bedroom Width | 14 |
| Above Grade Finished Area | 1770 |
| Primary Bedroom Area | 238 |
| Second Bedroom Width | 11 |
| Kitchen Level | Second |
| Living Room Width | 13 |
| Fireplace Y/N | Yes |
| Window Features | Insulated Windows |
| Primary on Main | 154 |
| Primary Bathroom Features | Yes |
| Entry Level | 1 |
| Total Bedrooms | 2 |
| Living Room Features | Flooring - Laminate,Deck - Exterior,Lighting - Overhead |
| Total Baths | 2 |
| Air Conditioning Y/N | Yes |
| Basement | No |
| Bedroom 2 Features | Ceiling Fan(s),Walk-In Closet(s),Flooring - Wall to Wall Carpet,Lighting - Overhead |
| Kitchen Length | 15 |
| Bathroom 2 Level | Second |
| Living Room Length | 24 |
| Interior Amenities | Walk-In Closet(s),Lighting - Pendant,Lighting - Overhead,Home Office,Internet Available - Broadband |
| Kitchen Area | 195 |
| Bathroom 1 Level | Second |
| Kitchen Features | Flooring - Laminate,Pantry,Countertops - Stone/Granite/Solid,Breakfast Bar / Nook,Recessed Lighting,Stainless Steel Appliances,Gas Stove,Lighting - Pendant |
| Second Bedroom Length | 14 |
| Laundry Features | In Unit,Electric Dryer Hookup,Washer Hookup |
| Living Room Level | Second |
| Common Walls | 2+ Common Walls |
| Kitchen Width | 13 |
| Heating Y/N | Yes |
| Fireplace Features | Living Room |
| Primary Bedroom Length | 17 |
| LivingAreaSource | Public Record |
| Second Bedroom Level | Second |
| Living Room Area | 312 |
| Flooring | Tile,Carpet,Laminate,Flooring - Stone/Ceramic Tile |
| Total Stories | 2 |
| Bedroom 2 Area | 154 |
Exterior Features
| Exterior Amenities | Deck - Composite,Storage,Rain Gutters,Professional Landscaping,Stone Wall |
|---|---|
| Door Features | Insulated Doors |
| Covered Spaces | 1 |
| Showing Instructions | Appointment Required,Schedule with ShowingTime,Audio Recording/Surveillance Device on Premises,Video Recording/Surveillance Device on Premises,See Docs Attached At The paper Clip . First Showings @ |
| Building Area Total | 1770 |
| Parking Features | Under,Garage Door Opener,Storage,Garage Faces Side,Off Street,Deeded,Common,Paved |
| Spa | No |
| Total Parking | 2 |
| Waterfront Y/N | No |
| Water Source | Public |
Amenities
- Foreclosure
- Views
- Short Sale
- New Construction
- Adult 55+
- Lease To Own
- No HOA Fees
- Furnished
- Pets
- Primary On Main
- Air Conditioning
- Seller Finance
- Green
- Fixer Upper
- Horse
- Golf
- Fireplace
- Deck
- Garage
- Basement
- Pool
Property vs Condos Average in 01510
Price
Taxes
Year Built
 Massachusetts MLS Property Info Network (MLSPIN) - The property listing data and information set forth herein were provided to MLS Property Information Network, Inc. from third party sources, including sellers, lessors and public records, and were compiled by MLS Property Information Network, Inc. The property listing data and information are for the personal, non commercial use of consumers having a good faith interest in purchasing or leasing listed properties of the type displayed to them and
