
Sold















Address
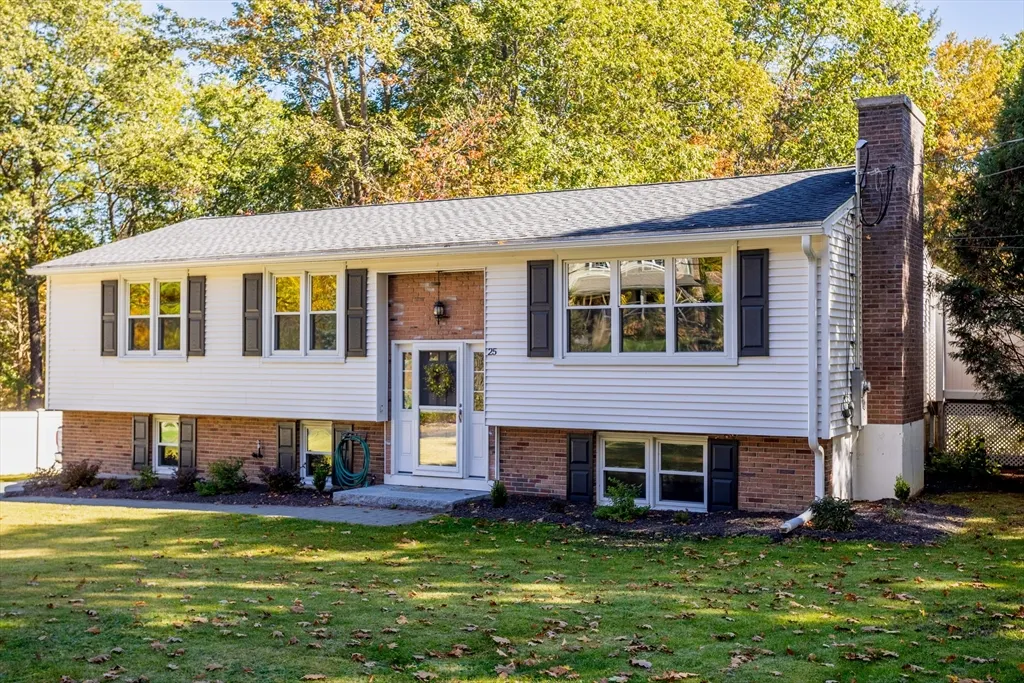
25 Newcomb Rd, Westminster, MA
Price
$ 435,500
Property Attributes
- MLS#73443137
- TypeSingle Family
- Listing Status Sold
- CountyWORCESTER
- CityWestminster
- Zip01473
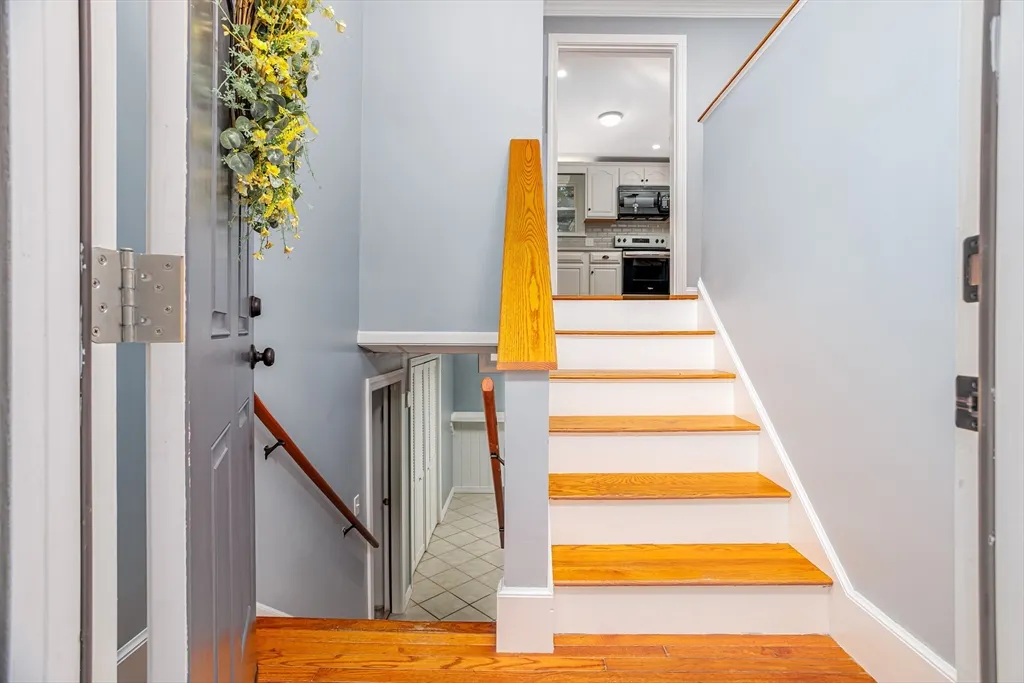
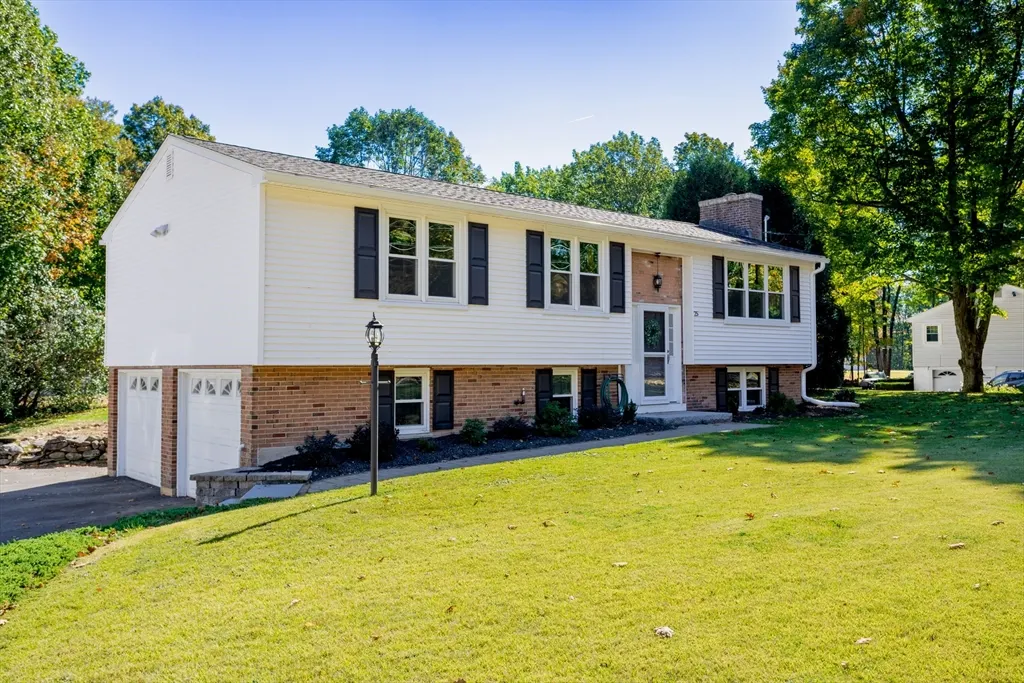
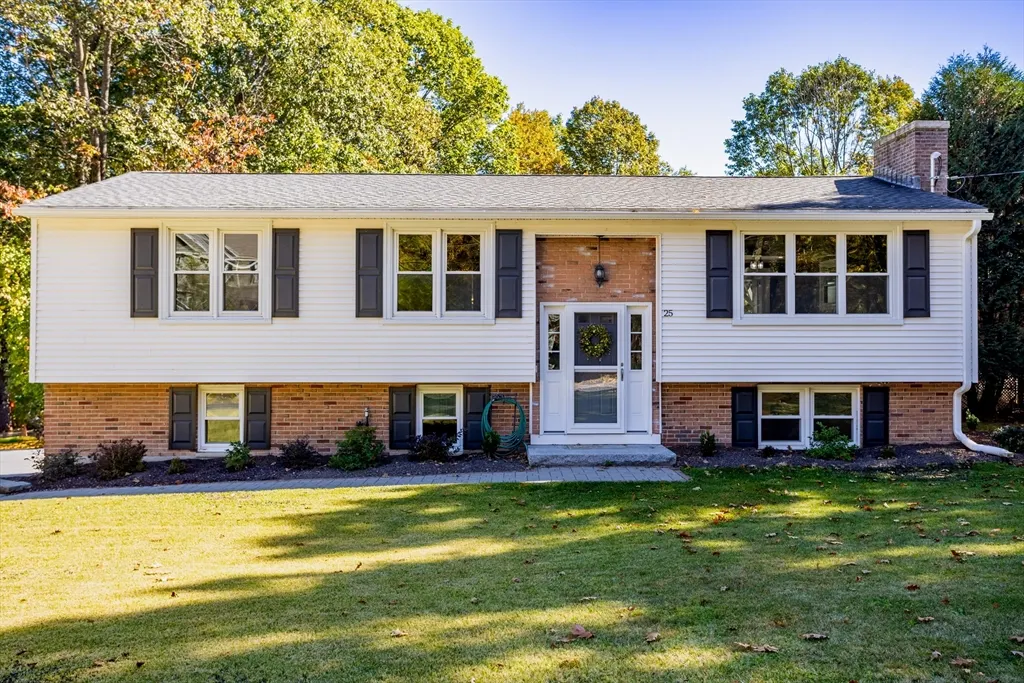
- StyleRaised Ranch,Split Entry
- Year Built1972
- Taxes$ 4487
- Price$ 435,500
- Bedrooms3
- Full Bathrooms1
- Half Bathrooms1
- Sqr Footage1674
- Lot Size0.55 Acres
Data Source:
Massachusetts MLS Property Info Network (MLSPIN)
Property Description
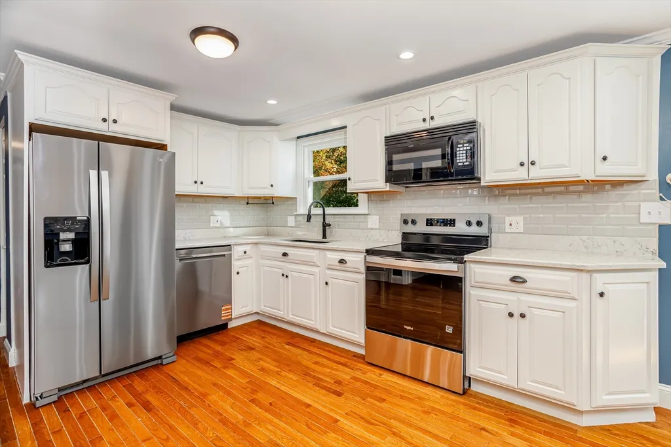
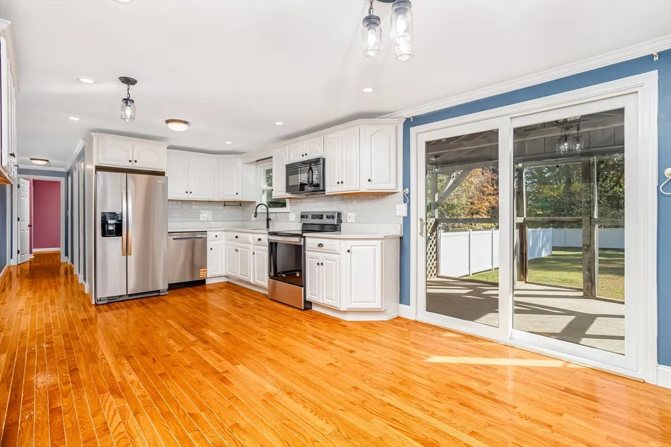
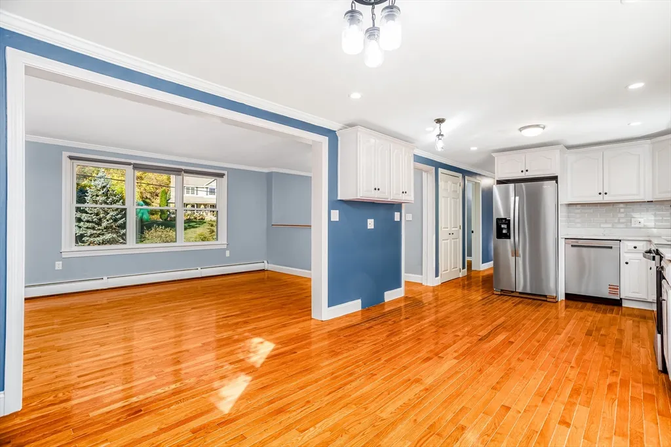
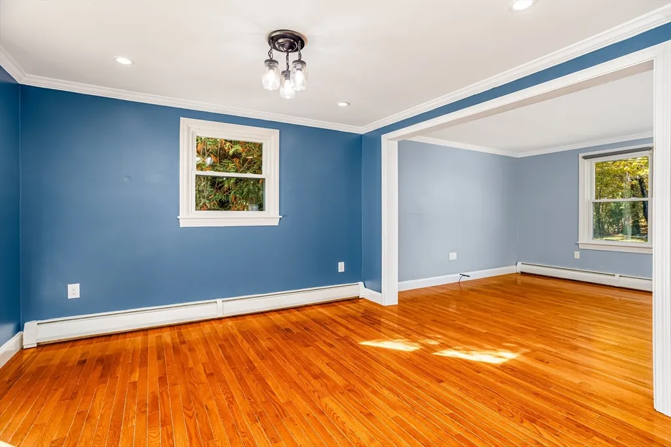
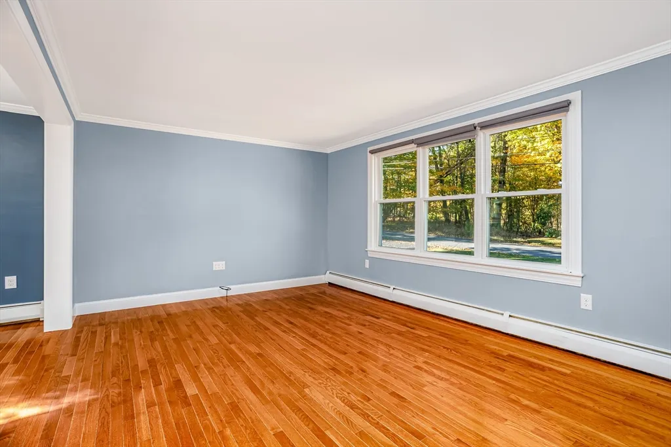
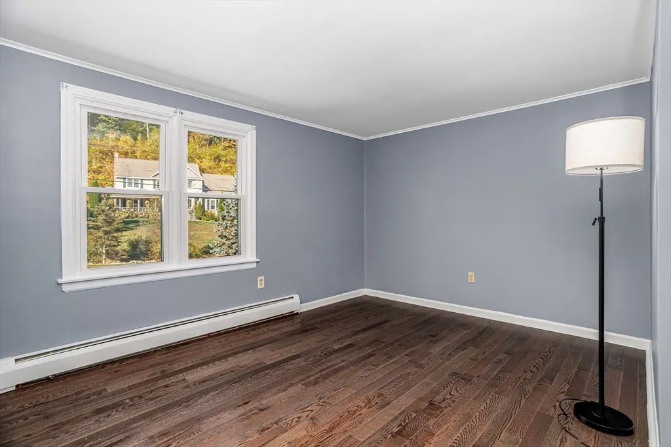
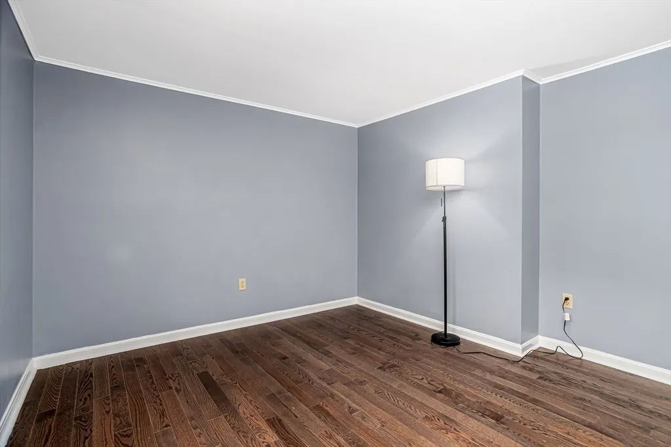
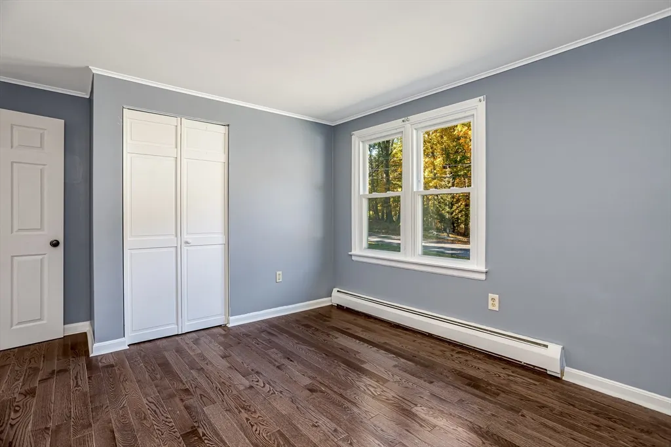
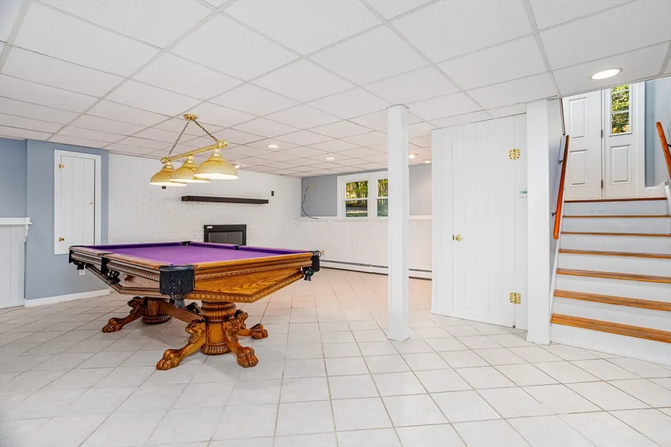
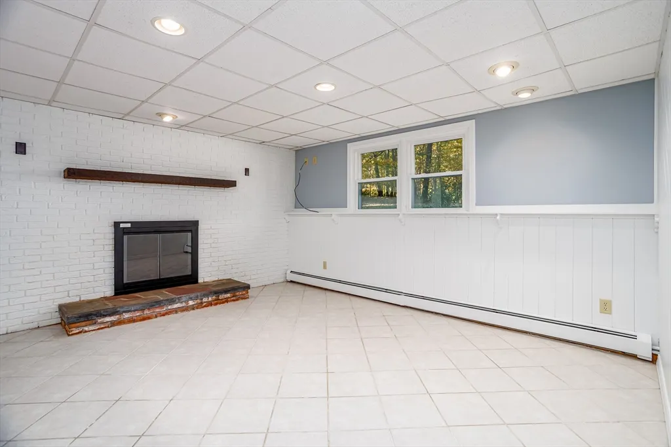
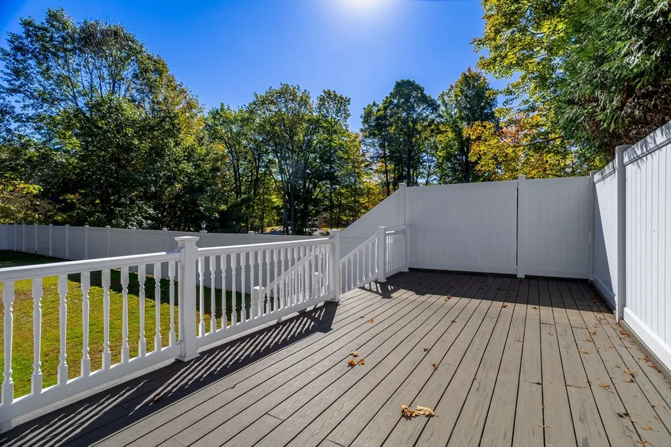
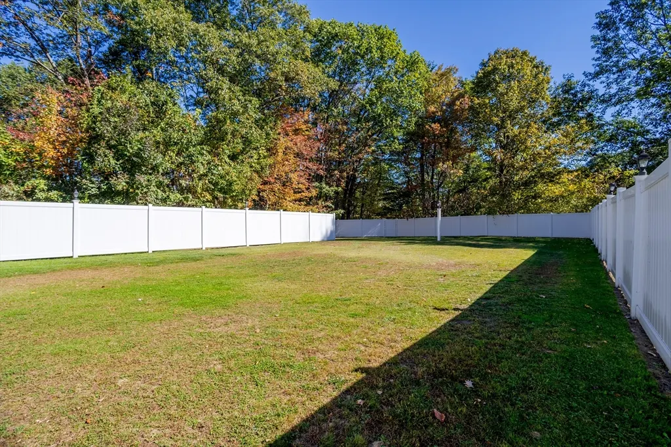
Discover the charm of Westminster living in this beautifully updated 3BR, 1.5BA raised ranch—where comfort and convenience meet effortless everyday living. Move right in and enjoy peace of mind with a brand-new septic system to be installed by the seller, updated roof and windows, and electrical upgrades. The bright, spacious kitchen inspires culinary creativity with new stainless-steel appliances, modern counters, and stylish backsplash. Step through the dining area to a Trex deck overlooking a private fenced yard—perfect for morning coffee or weekend gatherings. The sunlit living room and cozy lower-level family room with fireplace offer versatile spaces to relax or entertain. With fresh paint, newer systems, and an oversized shed for storage, this home blends function and lifestyle. Outdoor beauty, updates, and commuter convenience! Offer deadline Tuesday by noon- make offer good through Wednesday morning. Please submit highest and best with all documents attached to listing.
| Price History |
|---|
General Features
| Cooling | None |
|---|---|
| Tax Lot | 19 |
| Building Area Units | Square Feet |
| Year Built | 1972 |
| Appliances | Water Heater,Range,Dishwasher,Microwave,Refrigerator,Washer,Dryer |
| Accessibility | No |
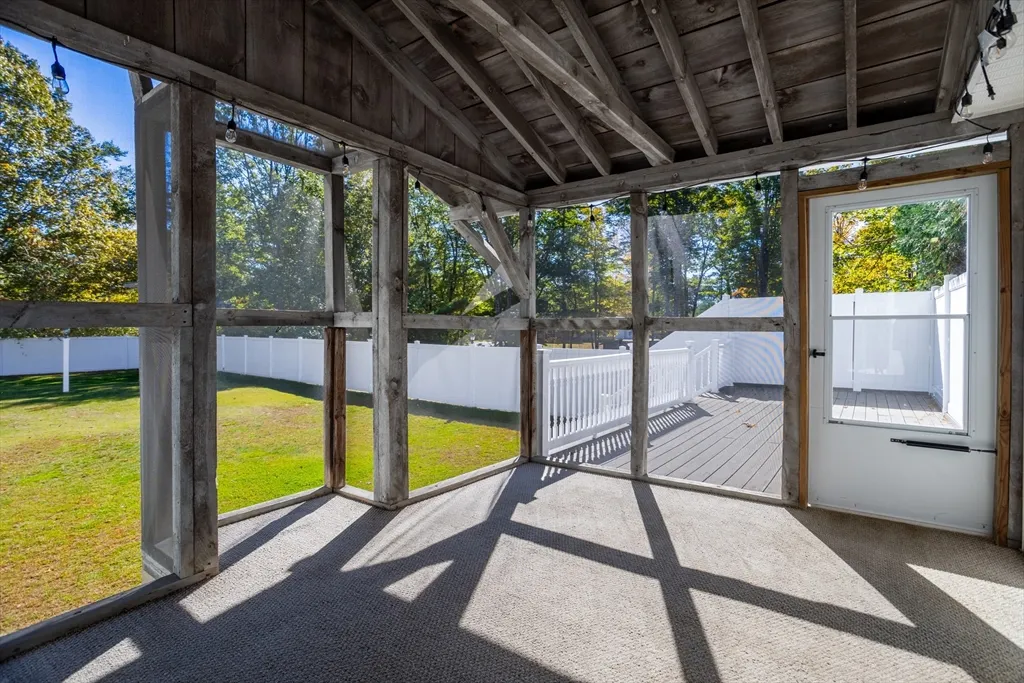
| Patio/Porch Features | Screened,Deck - Composite |
| Structure Type | House |
| Lot Size Square Feet | 23958 |
| Lot Size Units | Acres |
| Parcel Number | M:91 B: L:19,3649094 |
| Garage Y/N | Yes |
| Architectural Style | Raised Ranch,Split Entry |
| Primary Bedroom Level | First |
| County | Worcester |
| Close Price | 435500 |
| Tax Year | 2025 |
| Community Features | Park,Walk/Jog Trails,Highway Access,Public School |
| Showing Instructions | Appointment Required,Schedule with ShowingTime,See All Docs Attached At The paper Clip . First Showings At Open House. See Offer Deadline Info |
| Property Type | Residential |
| Senior Community Y/N | No |
| Home Warranty Y/N | No |
| Utilities | for Electric Range,for Electric Oven,for Electric Dryer,Washer Hookup |
| Sewer | Private Sewer |
| Total Rooms | 6 |
| Certified Treated | Unknown |
| Standard Status | Closed |
| Disclosures | See Submitting a Complete Offer and all other docs attached at the paper clip . Offer deadline Tuesday at noon. Title V inspection failed. New septic to be installed at seller's expense. |
| City | Westminster |
| Current Financing | Other |
| Status | Sold |
| Roof | Shingle |
| Tax Assessed Value | 364800 |
| Tax Annual Amount | 4487 |
| Zoning | R1 |
| Full Baths | 1 |
| Heating | Baseboard,Oil |
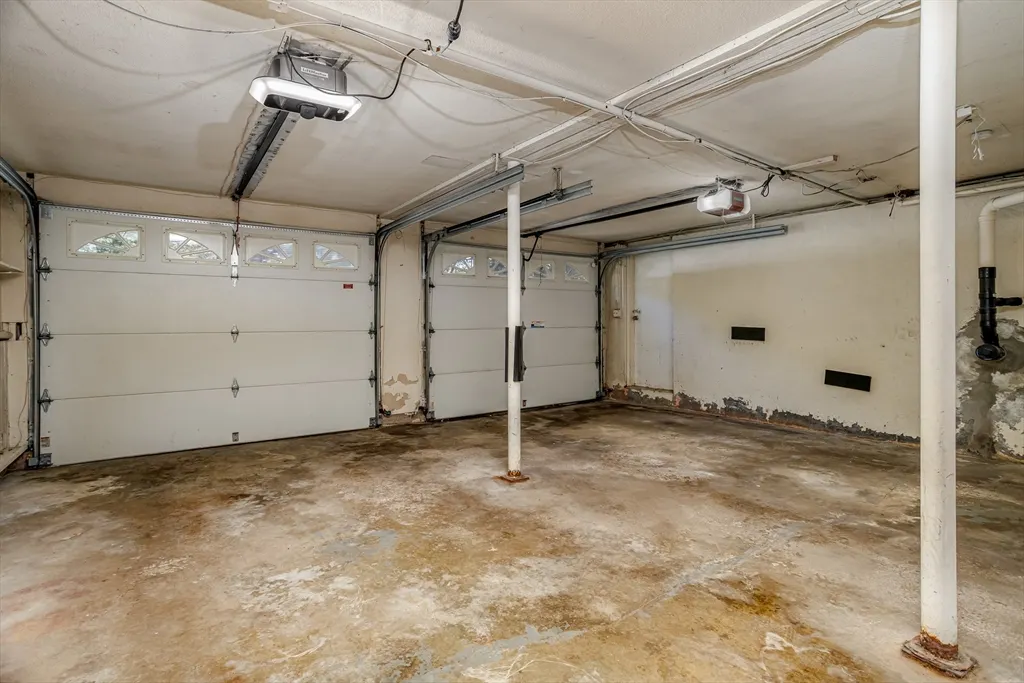
| Attached Garage | Yes |
| Year Built Details | Actual |
| Construction Materials | Modular |
| Electric | Circuit Breakers,200+ Amp Service |
| Property Subtype | Single Family Residence |
| Carport Y/N | No |
| Year Built Source | Public Records |
| Directions | Route 2A to Newcomb Road (across the street from Battles Road) |
| HOA | No |
| Property Attached Y/N | No |
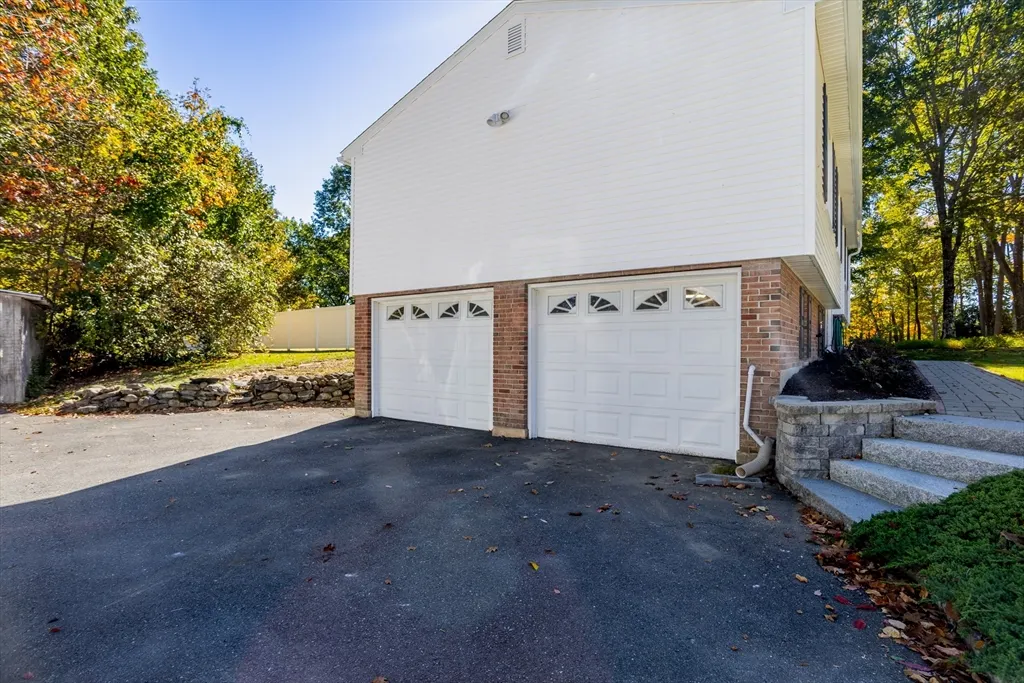
| Garage Spaces | 2 |
Interior Features
| Total Fireplaces | 1 |
|---|---|
| Primary Bedroom Features | Closet,Flooring - Laminate |
| Primary Bedroom Width | 11 |
| Above Grade Finished Area | 1145 |
| Bedroom 3 Level | First |
| Primary Bedroom Area | 132 |
| Second Bedroom Width | 10 |
| Kitchen Level | First |
| Living Room Width | 11 |
| Fireplace Y/N | Yes |
| Window Features | Insulated Windows |
| Family Room Area | 420 |
| Primary on Main | 120 |
| Primary Bathroom Features | Yes |
| Total Bedrooms | 3 |
| Bedroom 3 Features | Closet,Flooring - Laminate |
| Family Room Features | Closet,Flooring - Stone/Ceramic Tile,Recessed Lighting |
| Living Room Features | Flooring - Hardwood |
| Total Baths | 2 |
| Air Conditioning Y/N | No |
| Basement | Full,Partially Finished,Interior Entry,Concrete |
| Bedroom 2 Features | Closet,Flooring - Laminate |
| Kitchen Length | 21 |
| Bathroom 2 Level | First |
| Family Room Width | 20 |
| Living Room Length | 15 |
| Interior Amenities | Internet Available - Broadband |
| Kitchen Area | 231 |
| Below Grade Finished Area | 529 |
| Bedroom 3 Length | 11 |
| Bathroom 1 Level | First |
| Kitchen Features | Flooring - Hardwood,Dining Area,Countertops - Stone/Granite/Solid,Deck - Exterior,Exterior Access,Recessed Lighting,Slider,Stainless Steel Appliances,Lighting - Overhead |
| Bedroom 3 Width | 9 |
| Second Bedroom Length | 12 |
| Laundry Features | Electric Dryer Hookup,Washer Hookup |
| Living Room Level | First |
| Family Room Length | 21 |
| Kitchen Width | 11 |
| Heating Y/N | Yes |
| Family Room Level | Basement |
| Fireplace Features | Family Room |
| Primary Bedroom Length | 12 |
| LivingAreaSource | Public Record |
| Second Bedroom Level | First |
| Living Room Area | 165 |
| Flooring | Tile,Vinyl,Laminate,Hardwood |
| Bedroom 3 Area | 99 |
| Half Baths | 1 |
| Bedroom 2 Area | 120 |
Exterior Features
| Exterior Amenities | Porch - Screened,Deck - Composite,Rain Gutters,Storage,Fenced Yard,Stone Wall |
|---|---|
| Road Frontage Type | Public |
| Fencing | Fenced/Enclosed,Fenced |
| Door Features | Insulated Doors,Storm Door(s) |
| Road Responsibility | Public Maintained Road |
| Foundation Area | 1104 |
| Covered Spaces | 2 |
| Lot Features | Cleared,Level |
| Lot Size Area | 0.55 |
| Foundation Details | Concrete Perimeter |
| Building Area Total | 1674 |
| Lot Size Acres | 0.55 |
| Frontage Length | 130.00 |
| Parking Features | Under,Garage Door Opener,Storage,Workshop in Garage,Garage Faces Side,Paved Drive,Off Street,Paved |
| Spa | No |
| Total Parking | 6 |
| Road Surface Type | Paved |
| Waterfront Y/N | No |
| Water Source | Public |
Amenities
- Foreclosure
- Views
- Short Sale
- New Construction
- Adult 55+
- Lease To Own
- No HOA Fees
- Furnished
- Primary On Main
- Air Conditioning
- Seller Finance
- Green
- Fixer Upper
- Horse
- Golf
- Fireplace
- Deck
- Garage
- Basement
- Pool
Property vs Single Family Average in 01473
Price
Taxes
Year Built
 Massachusetts MLS Property Info Network (MLSPIN) - The property listing data and information set forth herein were provided to MLS Property Information Network, Inc. from third party sources, including sellers, lessors and public records, and were compiled by MLS Property Information Network, Inc. The property listing data and information are for the personal, non commercial use of consumers having a good faith interest in purchasing or leasing listed properties of the type displayed to them and
