
Sold












Address
6 Mountain View Avenue, Ayer, MA
Price
$ 625,000
Property Attributes
- MLS#73455884
- TypeSingle Family
- Listing Status Sold
- CountyMIDDLESEX
- CityAyer
- Zip01432
- StyleBungalow
- Year Built1954
- Taxes$ 6280
- Price$ 625,000
- Bedrooms2
- Full Bathrooms2
- Half Bathrooms0
- Sqr Footage1336
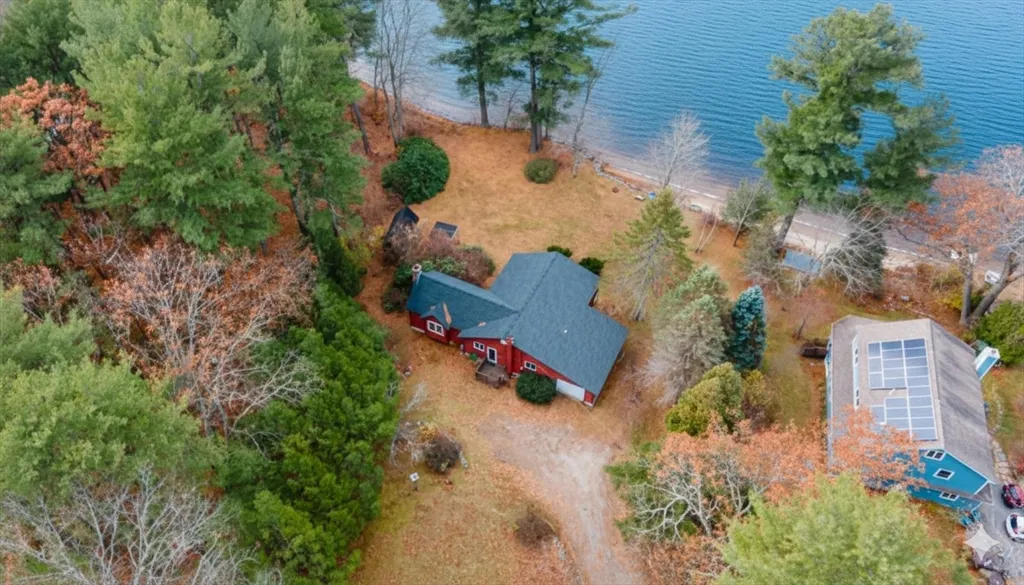
- Lot Size0.61 Acres
Data Source:
Massachusetts MLS Property Info Network (MLSPIN)
Property Description
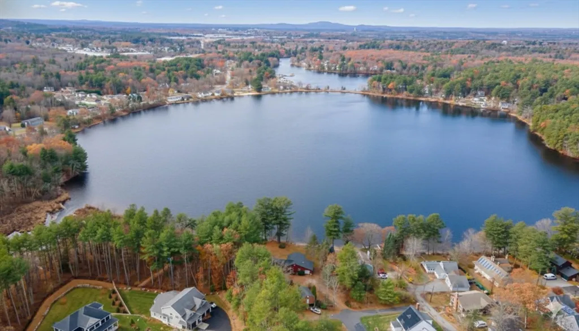
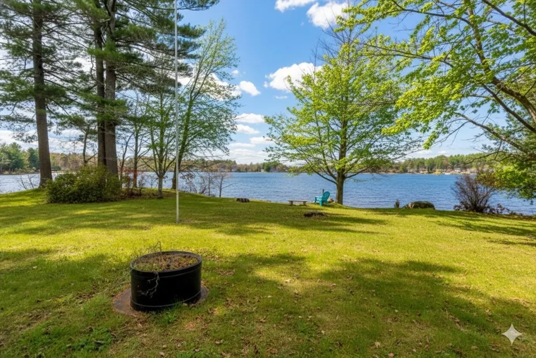
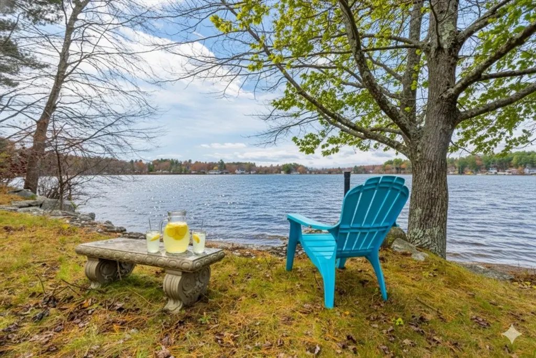
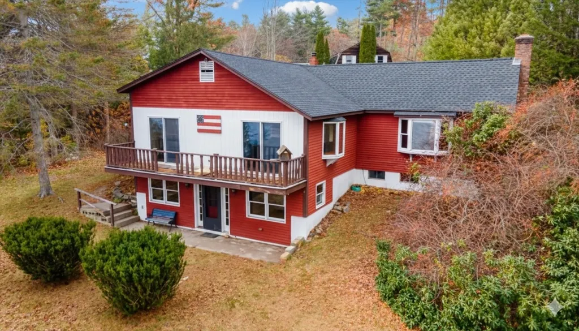
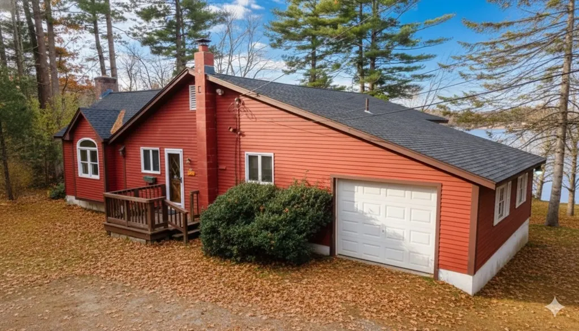
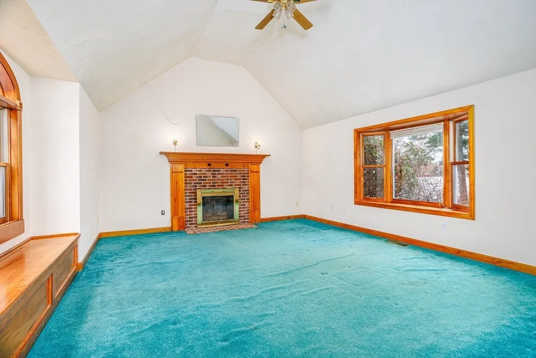
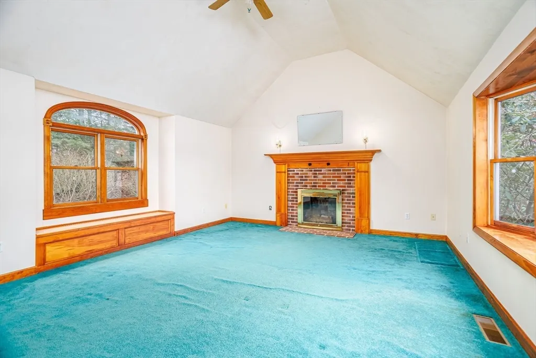
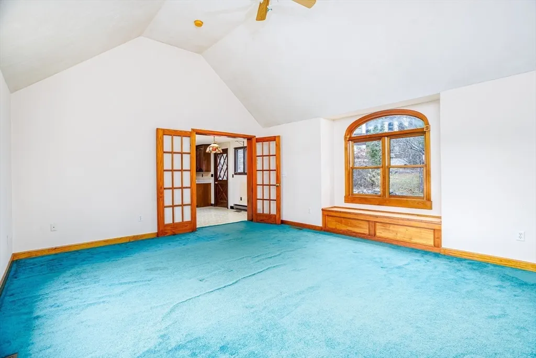
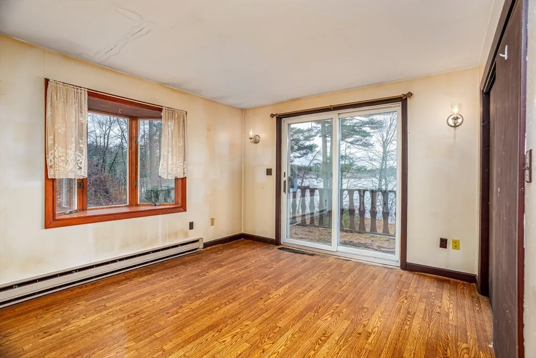
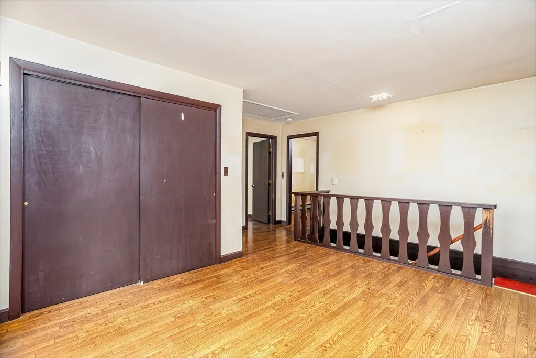
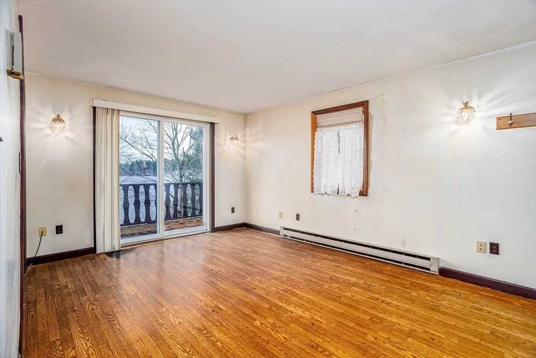
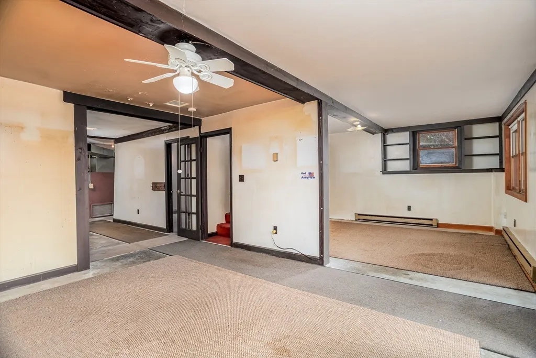
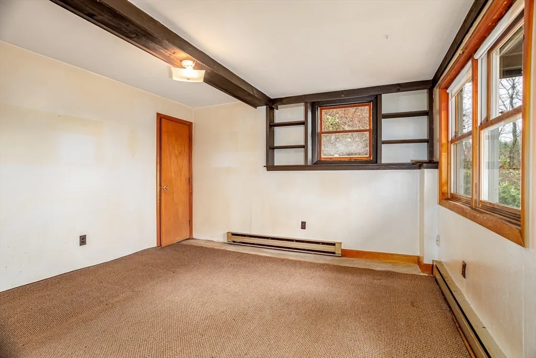
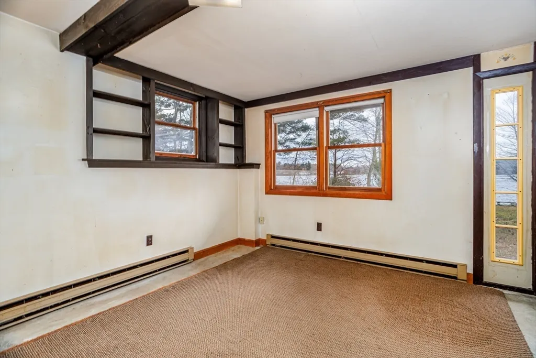
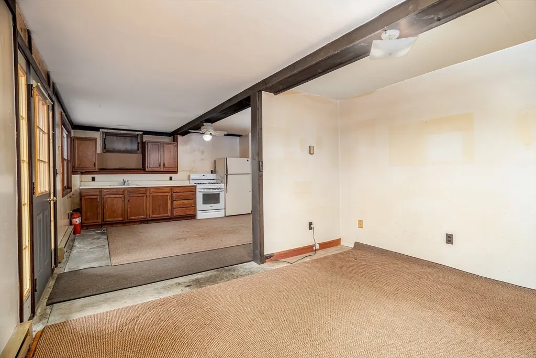
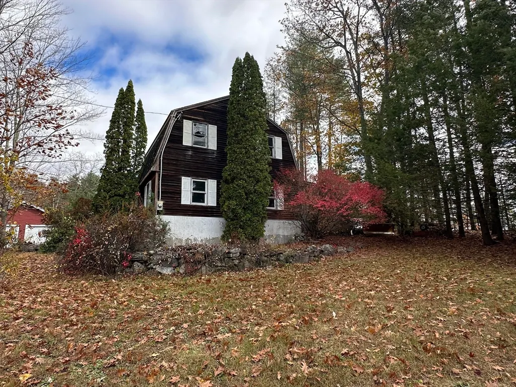
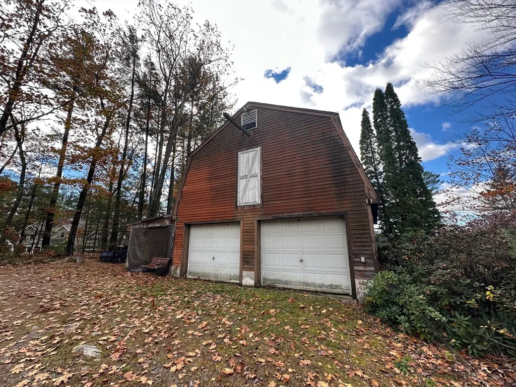
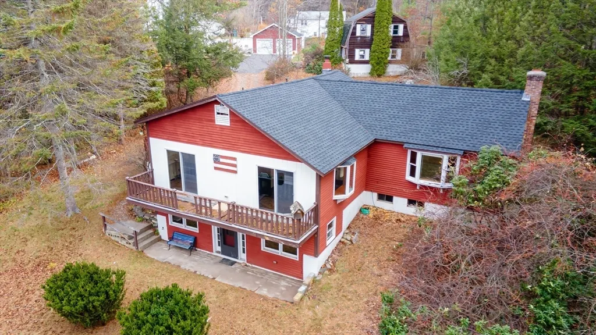
Waterfront living on Sandy Pond — year-round or seasonal, the choice is yours. This 8-room bungalow offers a flexible layout with two full baths, multiple living spaces, and a finished lower level that adds options for guests, extended family, hobbies, or work-from-home use. Cathedral ceilings, a cozy fireplace, and bow windows frame beautiful pond views, giving the main level a warm, retreat-like feel. The main bedroom opens directly to the deck through sliders, creating the perfect place to start or end the day overlooking the water. Outside, a detached outbuilding with additional space above provides valuable storage or future creative potential. With city sewer, there are no Title V requirements, and the home sits on a 0.61-acre waterfront lot — a rare offering on sought-after Sandy Pond. Enjoy boating, kayaking, swimming, and fishing from your own shoreline, all less than an hour to Boston and minutes to commuter rail access. Whether you're seeking a summer escape or a year-round sanctuary, this property delivers lifestyle, location, and long-term value.
| Price History |
|---|
General Features
| Cooling | None |
|---|---|
| Tax Lot | 14 |
| Building Area Units | Square Feet |
| Year Built | 1954 |
| Appliances | Electric Water Heater,Water Heater |
| Accessibility | No |
| Patio/Porch Features | Deck - Wood |
| Lot Size Square Feet | 26572 |
| Lot Size Units | Acres |
| Parcel Number | M:022 B:0000 L:0014,346975 |
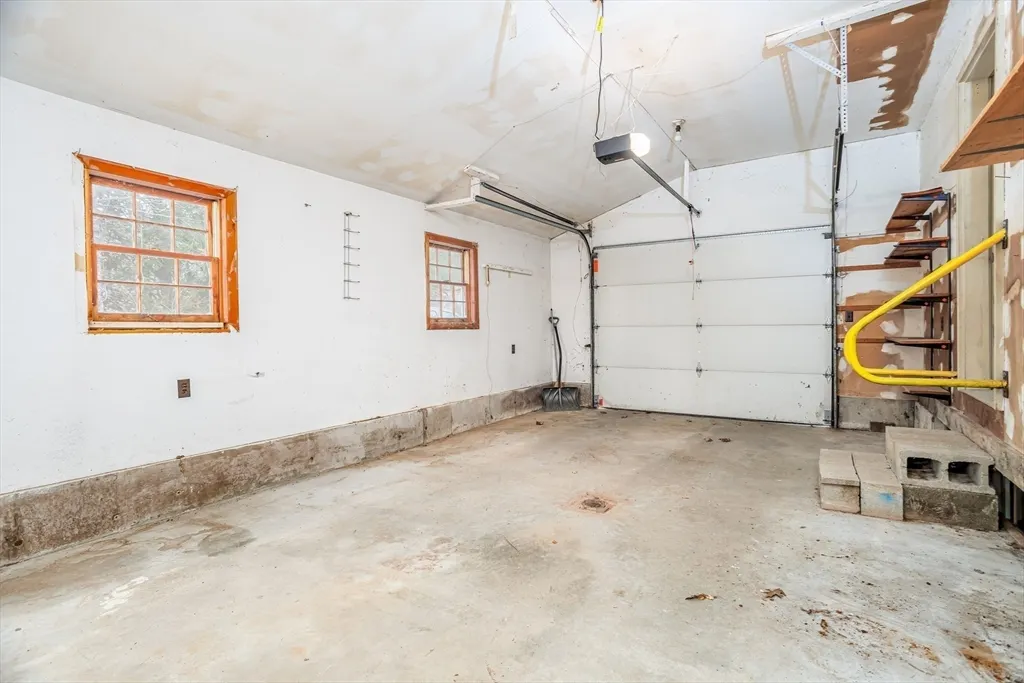
| Garage Y/N | Yes |
| Architectural Style | Bungalow |
| Primary Bedroom Level | First |
| County | Middlesex |
| View | Scenic View(s) |
| Close Price | 625000 |
| Tax Year | 2025 |
| Community Features | Public Transportation,Shopping,Walk/Jog Trails,Laundromat,Bike Path,Conservation Area,Highway Access,House of Worship,Public School,T-Station |
| Showing Instructions | Appointment Required,Schedule with ShowingTime,Docs Attached At The paper Clip . First Showings At Open House. No Parking On The Driveway Access |
| Property Type | Residential |
| Senior Community Y/N | No |
| Home Warranty Y/N | No |
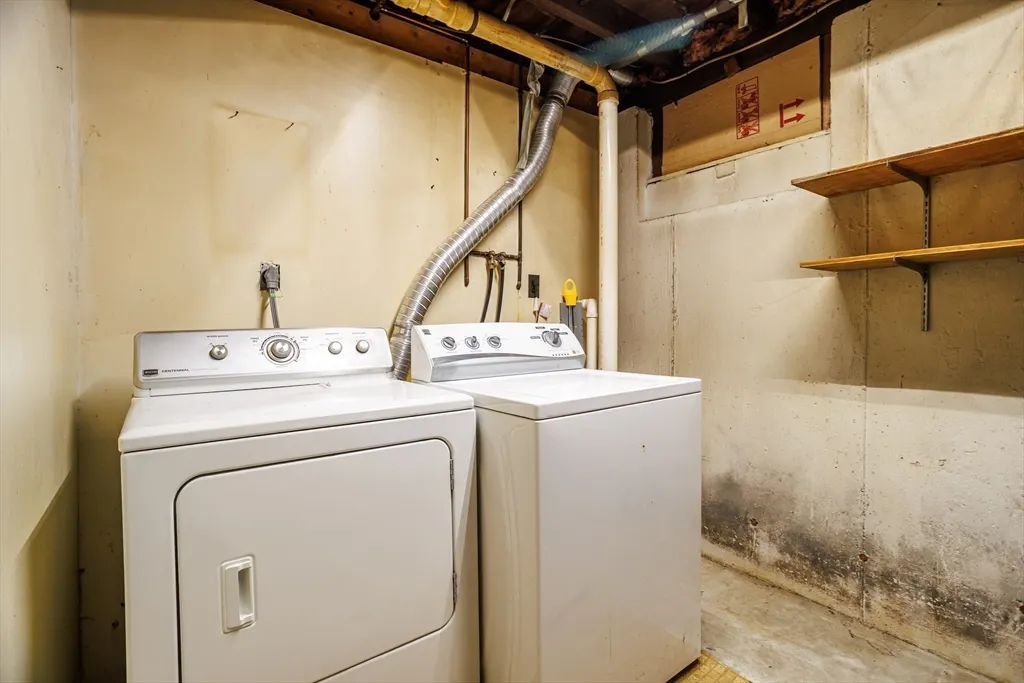
| Utilities | for Electric Range,for Electric Oven,for Electric Dryer,Washer Hookup |
| Sewer | Public Sewer |
| Total Rooms | 8 |
| Certified Treated | Unknown |
| Standard Status | Closed |
| Disclosures | Please have buyer sign and return docs attached at the paper clip . Private road - town plows. Possible shared drive. Per seller: was significantly rebuilt in the 1980s,and the addition was built in |
| City | Ayer |
| Current Financing | Cash |
| Status | Sold |
| Roof | Shingle |
| Tax Assessed Value | 525100 |
| Tax Annual Amount | 6280 |
| Zoning | A2 |
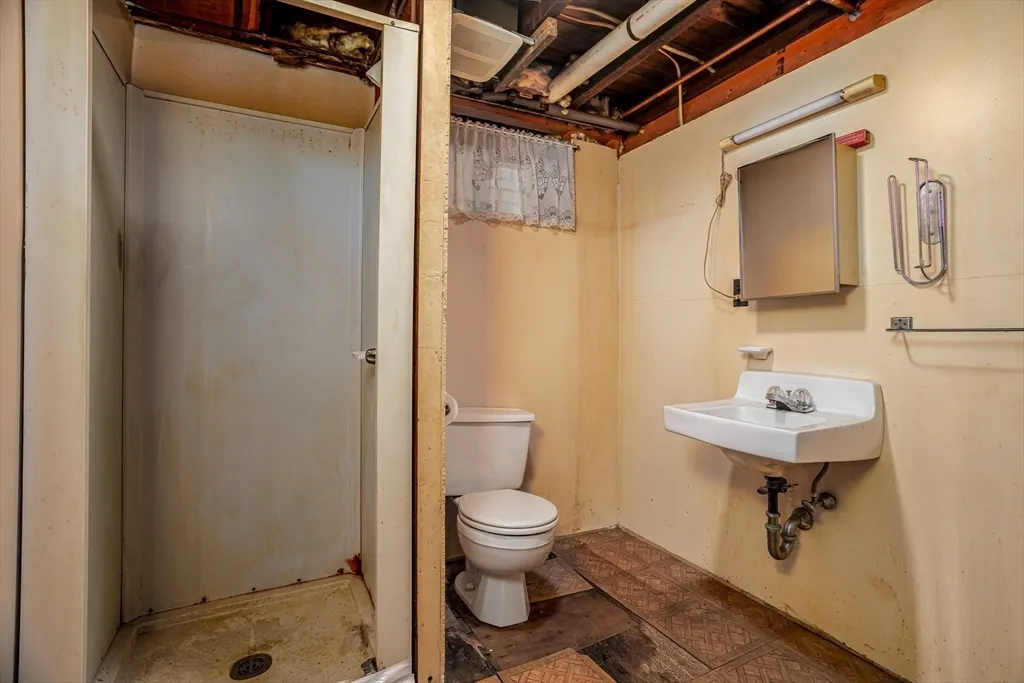
| Full Baths | 2 |
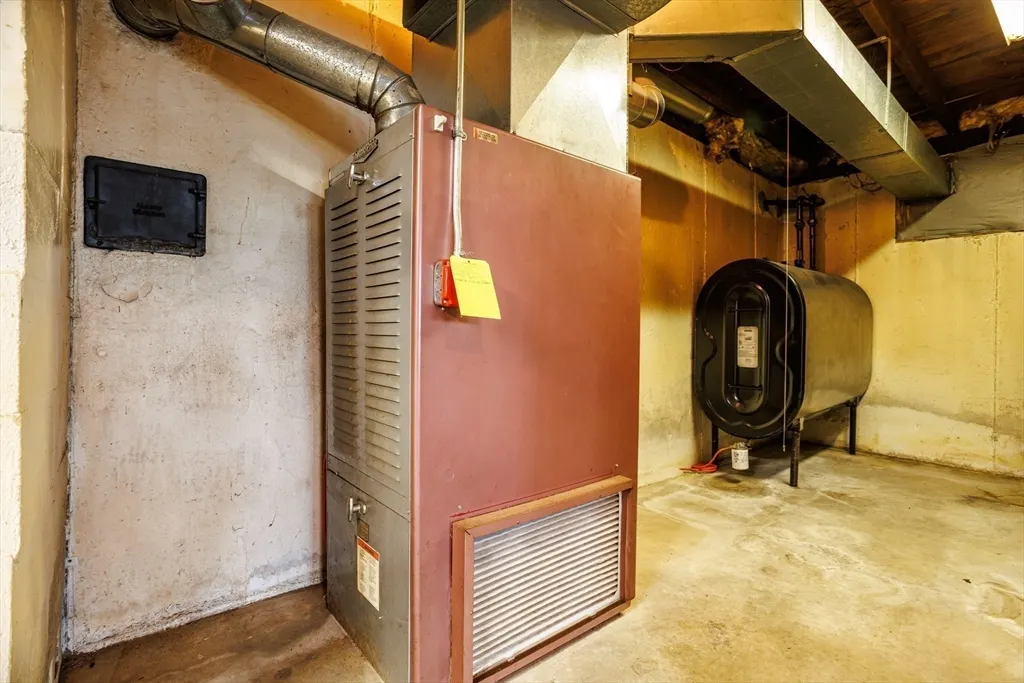
| Heating | Forced Air,Electric Baseboard,Radiant,Oil |
| Attached Garage | Yes |
| Year Built Details | Actual |
| Construction Materials | Frame |
| Electric | Circuit Breakers,200+ Amp Service |
| Property Subtype | Single Family Residence |
| Carport Y/N | No |
| Year Built Source | Public Records |
| Directions | Sandy Pond Rd to Snake Hill Rd to Wright Rd to Mountain View Ave. No Parking on the driveway access |
| Waterfront Features | Waterfront,Pond,Frontage,Direct Access,Lake/Pond,1 to 2 Mile To Beach |
| HOA | No |
| Property Attached Y/N | No |
| Garage Spaces | 1 |
Interior Features
| Total Fireplaces | 1 |
|---|---|
| Primary Bedroom Features | Flooring - Vinyl,Exterior Access,Slider |
| Primary Bedroom Width | 11 |
| Above Grade Finished Area | 1336 |
| Primary Bedroom Area | 170.5 |
| Second Bedroom Width | 11.25 |
| Kitchen Level | First |
| Living Room Width | 15 |
| Fireplace Y/N | Yes |
| Window Features | Insulated Windows |
| Family Room Area | 136.694444444 |
| Primary on Main | 133.125 |
| Primary Bathroom Features | No |
| Total Bedrooms | 2 |
| Family Room Features | Flooring - Vinyl,Window(s) - Bay/Bow/Box,Exterior Access,Slider |
| Living Room Features | Cathedral Ceiling(s),Ceiling Fan(s),Flooring - Wall to Wall Carpet,Window(s) - Bay/Bow/Box,Window Seat |
| Total Baths | 2 |
| Air Conditioning Y/N | No |
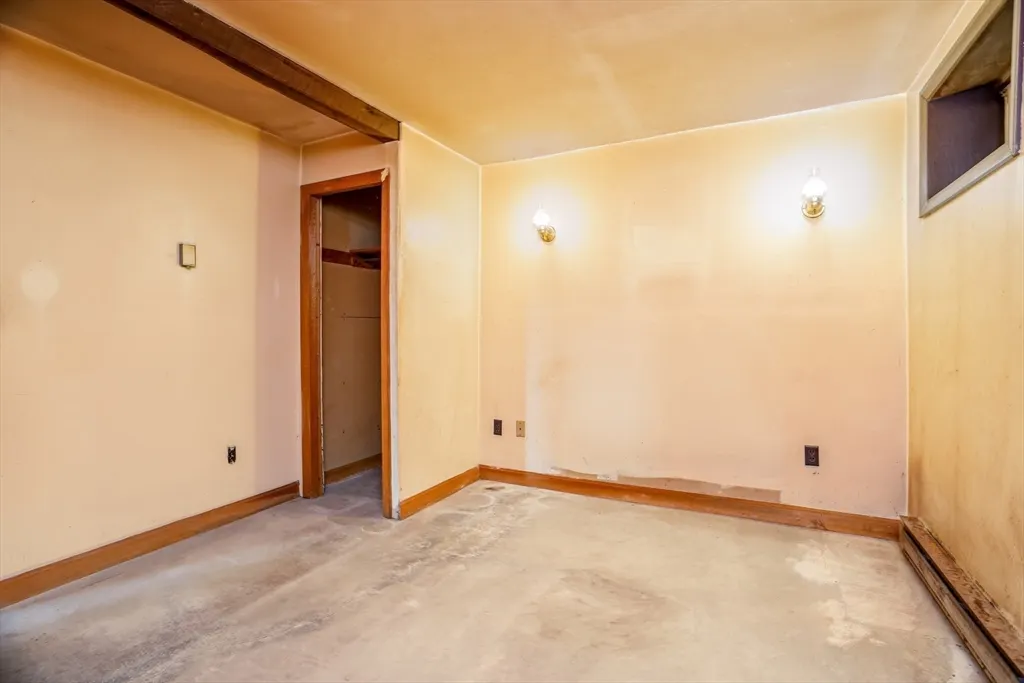
| Basement | Full,Crawl Space,Partially Finished,Walk-Out Access,Concrete |
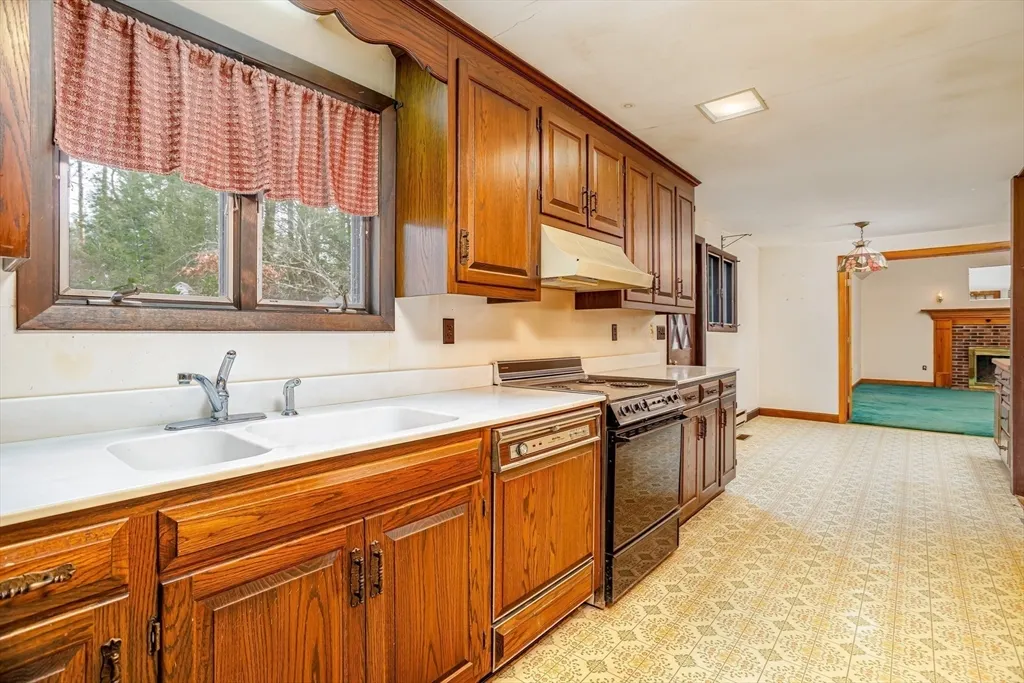
| Kitchen Length | 19.333333333 |
| Bathroom 2 Level | Basement |
| Family Room Width | 11.083333333 |
| Living Room Length | 18.916666666 |
| Dining Room Area | 139.041666666 |
| Interior Amenities | Ceiling Fan(s),Mud Room,Home Office,Sitting Room,Kitchen,Internet Available - Unknown |
| Kitchen Area | 141.777777777 |
| Dining Room Level | First |
| Below Grade Finished Area | 756 |
| Bathroom 1 Level | First |
| Kitchen Features | Flooring - Vinyl,Countertops - Stone/Granite/Solid |
| Second Bedroom Length | 11.833333333 |
| Laundry Features | Electric Dryer Hookup,Washer Hookup |
| Living Room Level | First |
| Dining Room Area | 11.833333333 |
| Family Room Length | 12.333333333 |
| Kitchen Width | 7.333333333 |
| Heating Y/N | Yes |
| Family Room Level | First |
| Fireplace Features | Living Room |
| Primary Bedroom Length | 15.5 |
| Dining Room Width | 11.75 |
| LivingAreaSource | Public Record |
| Second Bedroom Level | Basement |
| Living Room Area | 283.75 |
| Flooring | Vinyl,Carpet,Flooring - Vinyl |
| Dining Room Features | Cathedral Ceiling(s),Flooring - Vinyl,French Doors |
| Bedroom 2 Area | 133.125 |
Exterior Features
| Exterior Amenities | Deck - Wood,Storage,Stone Wall |
|---|---|
| Road Frontage Type | Private Road |
| Covered Spaces | 1 |
| Lot Features | Wooded,Gentle Sloping,Level |
| Lot Size Area | 0.61 |
| Foundation Details | Concrete Perimeter |
| Building Area Total | 1336 |
| Lot Size Acres | 0.61 |
| Parking Features | Attached,Garage Door Opener,Storage,Workshop in Garage,Shared Driveway,Off Street,Stone/Gravel,Unpaved |
| Spa | No |
| Total Parking | 5 |
| Waterfront Y/N | Yes |
| Water Source | Private |
Amenities
- Foreclosure
- Views
- Short Sale
- New Construction
- Adult 55+
- Lease To Own
- No HOA Fees
- Furnished
- Primary On Main
- Air Conditioning
- Seller Finance
- Green
- Fixer Upper
- Horse
- Golf
- Fireplace
- Deck
- Garage
- Basement
- Pool
Property vs Single Family Average in 01432
Price
Taxes
Year Built
 Massachusetts MLS Property Info Network (MLSPIN) - The property listing data and information set forth herein were provided to MLS Property Information Network, Inc. from third party sources, including sellers, lessors and public records, and were compiled by MLS Property Information Network, Inc. The property listing data and information are for the personal, non commercial use of consumers having a good faith interest in purchasing or leasing listed properties of the type displayed to them and
