
Sold










Address
51 East Road, Orange, MA
Price
$ 447,900
Property Attributes
- MLS#73475751
- TypeSingle Family
- Listing Status Sold
- CountyFRANKLIN
- CityOrange
- Zip01364
- StyleRanch
- Year Built2004
- Taxes$ 7159
- Price$ 447,900
- Bedrooms3
- Full Bathrooms2
- Half Bathrooms1
- Sqr Footage1872
- Lot Size2 Acres
Data Source:
Massachusetts MLS Property Info Network (MLSPIN)
Property Description
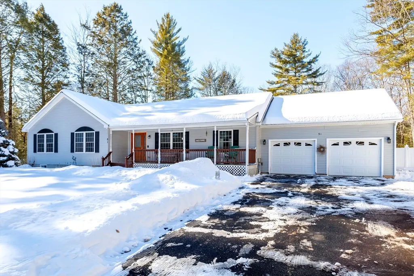
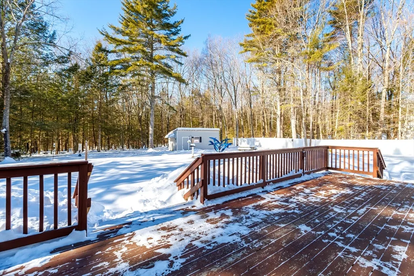
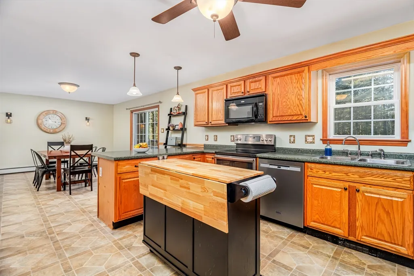
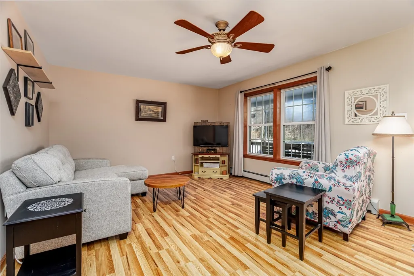
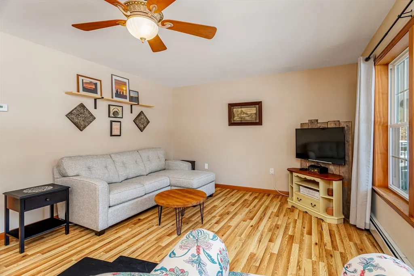
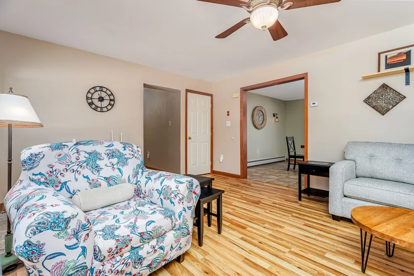
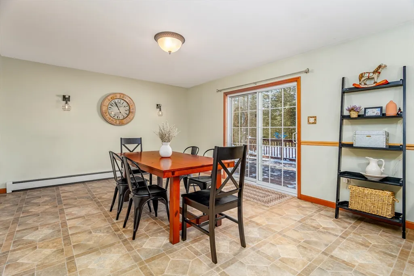
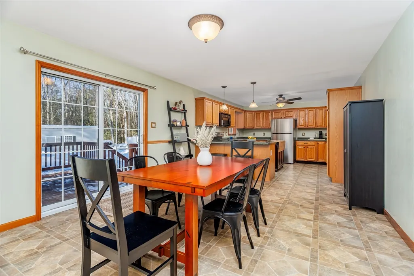
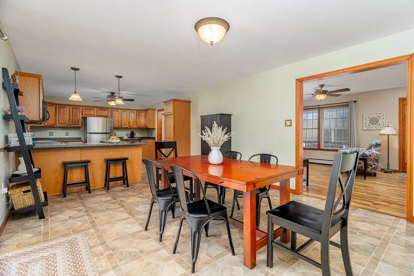
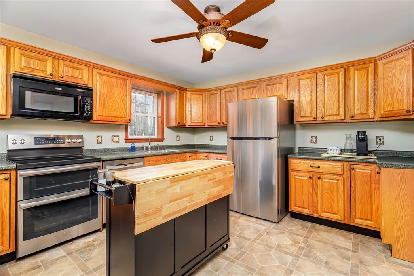
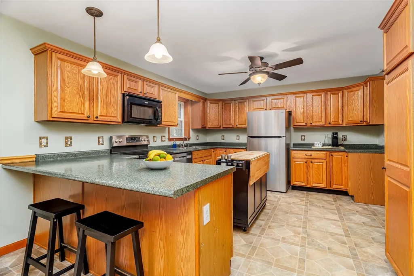
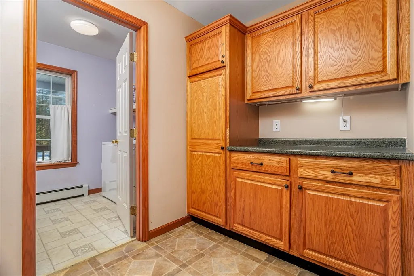
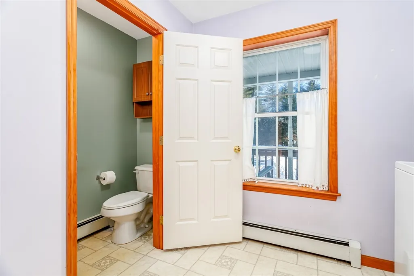
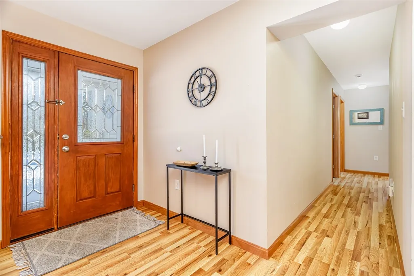
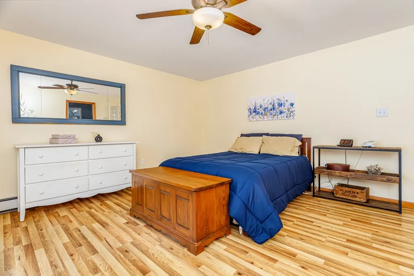
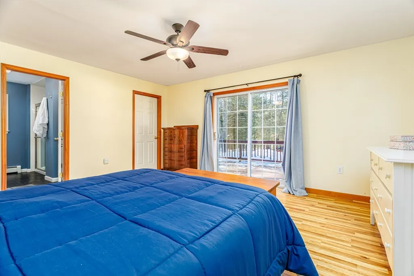
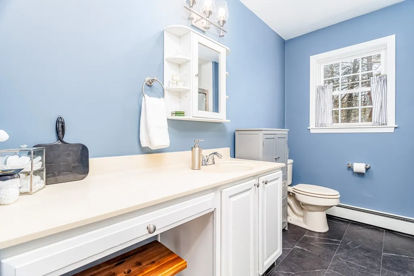
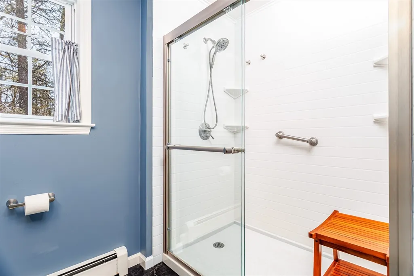
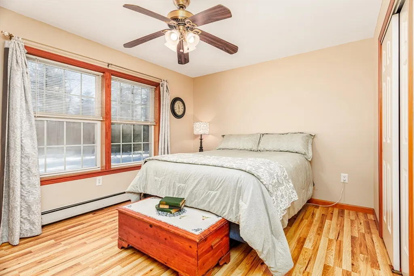
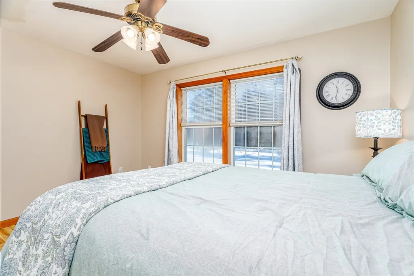
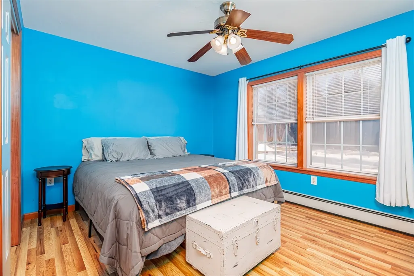
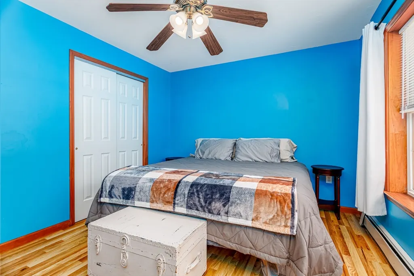
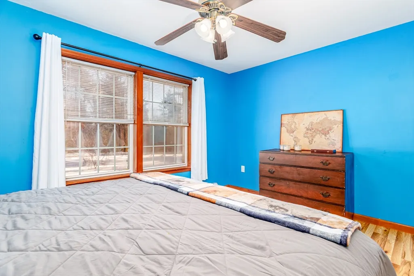
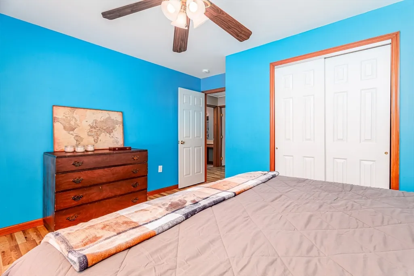
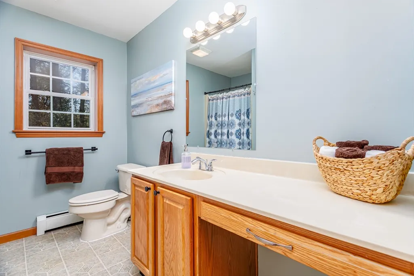
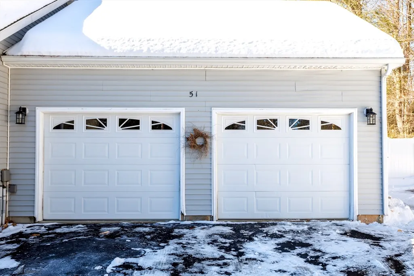
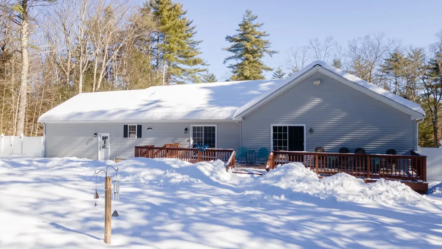
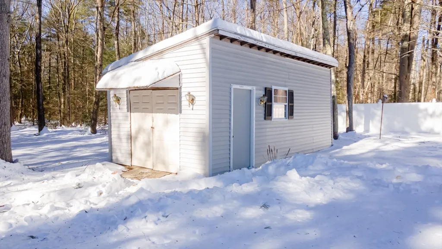
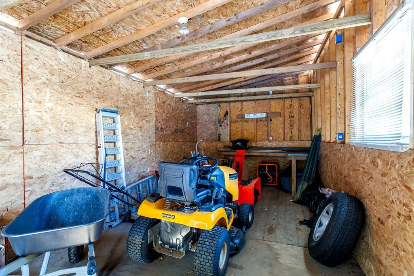
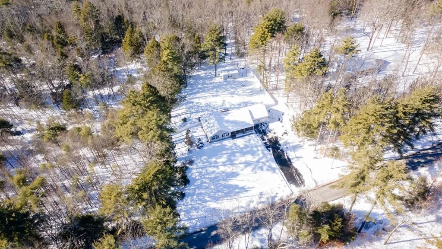
True one-level living on two private acres. Welcome to 51 East Road, Orange, a thoughtfully designed 2004 executive ranch that delivers space, comfort, and simplicity without a single stair to manage. Set on a scenic 2-acre wooded lot, this 1,872 square foot home offers the kind of layout buyers ask for but rarely find: open, practical, and built for everyday life. The heart of the home is the open kitchen and dining area, complete with stainless appliances, breakfast bar seating, generous cabinetry, and easy flow to the deck and backyard . The adjoining living room features warm laminate flooring and large windows that frame peaceful views of the property. The primary suite includes a private bath, walk-in closet, and direct slider access to the deck, a perfect setup for morning coffee or quiet evenings. Two additional bedrooms, a second full bath, and a convenient half bath provide flexibility for guests, home office space, or multi-generational needs. Practical features matter here: Two-car attached garage with side entry and storage Full unfinished basement with interior access for future expansion Oil hot water baseboard heat with tankless hot water Town water and a Title 5 passed private septic system Outside, the property offers level yard space for gardening, pets, or play, plus a storage shed and room to breathe. The location balances privacy with convenience, just minutes from Route 2, Route 202, shopping, schools, and outdoor recreation. If you have been searching for a move-in ready ranch with real elbow room, modern systems, and a floor plan that makes sense, this home checks the boxes.
| Price History |
|---|
General Features
| Cooling | None |
|---|---|
| Tax Lot | 19 |
| Building Area Units | Square Feet |
| Year Built | 2004 |
| Appliances | Water Heater,Tankless Water Heater,Range,Dishwasher,Microwave,Refrigerator,Washer,Dryer |
| Accessibility | No |
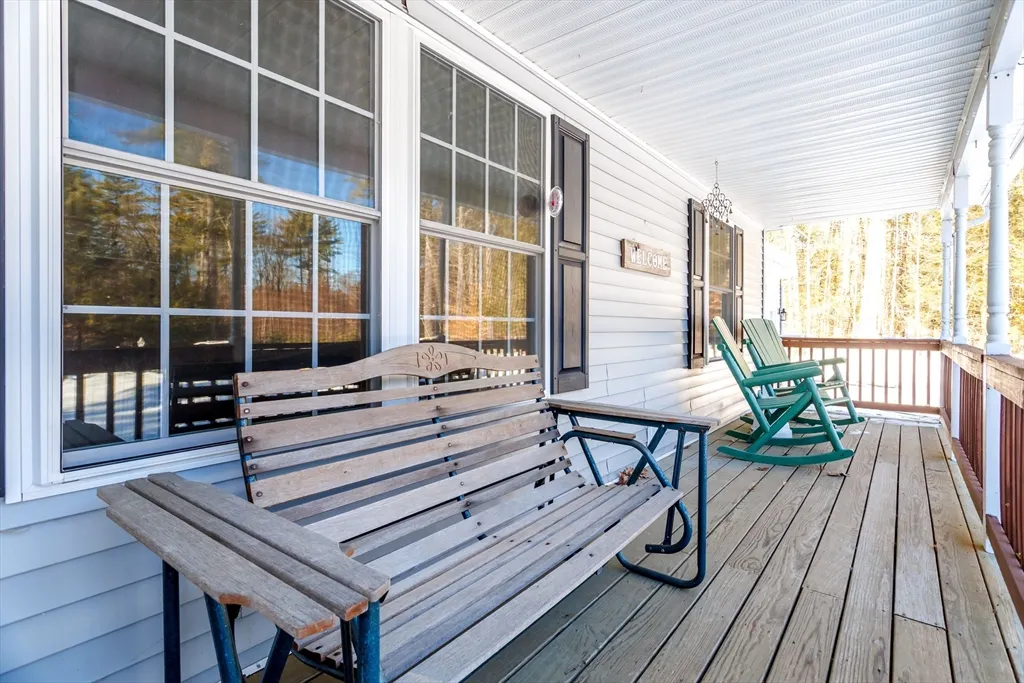
| Patio/Porch Features | Porch,Deck,Deck - Wood |
| Structure Type | House |
| Lot Size Square Feet | 87120 |
| Lot Size Units | Acres |
| Parcel Number | M:0113 B:0000 L:00019,4531739 |
| Garage Y/N | Yes |
| Architectural Style | Ranch |
| Primary Bedroom Level | First |
| County | Franklin |
| Close Price | 447900 |
| Tax Year | 2025 |
| Community Features | Public Transportation,Shopping,Conservation Area,Highway Access,House of Worship,Public School |
| Showing Instructions | Appointment Required,Schedule with ShowingTime or Call 888-627-2775,Audio Recording/Surveillance Device on Premises,Video Recording/Surveillance Device on Premises,See All Attached Docs. First Showin |
| Property Type | Residential |
| Senior Community Y/N | No |
| Home Warranty Y/N | No |
| Energy Efficient | Thermostat |
| Utilities | for Electric Range,for Electric Oven,for Electric Dryer,Washer Hookup |
| Sewer | Private Sewer |
| Total Rooms | 5 |
| Certified Treated | None |
| Standard Status | Closed |
| Disclosures | See all docs including Submitting a Complete Offer attached at the paper clip . First showings at open house. Recording devices on premises. Subject to Seller Satisfactory Relocation; Seller has id |
| City | Orange |
| Current Financing | Cash |
| Status | Sold |
| Roof | Shingle |
| Tax Assessed Value | 435200 |
| Tax Annual Amount | 7159 |
| Zoning | Res |
| Full Baths | 2 |
| Heating | Baseboard,Oil |
| Attached Garage | Yes |
| Year Built Details | Actual |
| Construction Materials | Modular |
| Electric | Circuit Breakers,200+ Amp Service |
| Property Subtype | Single Family Residence |
| Carport Y/N | No |
| Year Built Source | Public Records |
| Directions | Route 2A (Main Street) to East Road |
| HOA | No |
| Property Attached Y/N | No |
| Garage Spaces | 2 |
Interior Features
| Bathroom 3 Level | First |
|---|---|
| Primary Bedroom Features | Ceiling Fan(s),Walk-In Closet(s),Flooring - Laminate,Exterior Access,Slider |
| Primary Bedroom Width | 14.833333333 |
| Above Grade Finished Area | 1872 |
| Bedroom 3 Level | First |
| Primary Bedroom Area | 244.75 |
| Second Bedroom Width | 10.583333333 |
| Kitchen Level | First |
| Living Room Width | 13 |
| Fireplace Y/N | No |
| Window Features | Insulated Windows |
| Primary on Main | 137.583333333 |
| Primary Bathroom Features | Yes |
| Total Bedrooms | 3 |
| Bedroom 3 Features | Ceiling Fan(s),Flooring - Laminate |
| Living Room Features | Ceiling Fan(s),Flooring - Laminate |
| Total Baths | 3 |
| Air Conditioning Y/N | No |
| Basement | Full,Interior Entry,Bulkhead,Concrete,Unfinished |
| Bedroom 2 Features | Ceiling Fan(s),Flooring - Laminate |
| Kitchen Length | 14.5 |
| Bathroom 2 Level | First |
| Living Room Length | 18.75 |
| Dining Room Area | 214.5 |
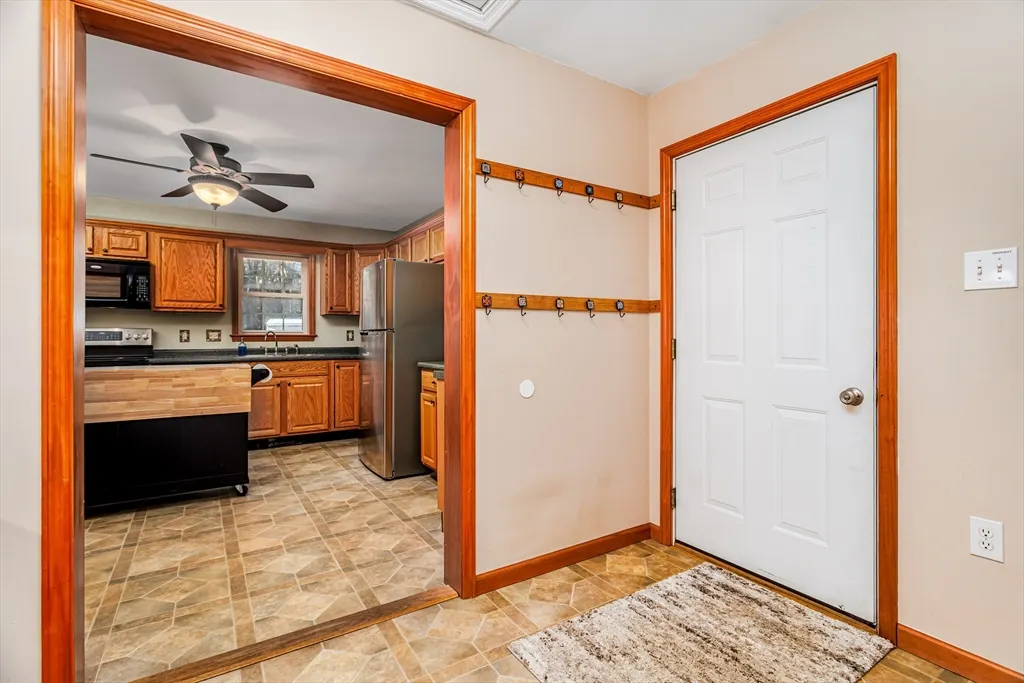
| Interior Amenities | Mud Room,Internet Available - Broadband |
| Kitchen Area | 188.5 |
| Dining Room Level | First |
| Bedroom 3 Length | 13 |
| Bathroom 1 Level | First |
| Kitchen Features | Ceiling Fan(s),Flooring - Vinyl,Breakfast Bar / Nook,Open Floorplan,Stainless Steel Appliances,Lighting - Pendant |
| Bedroom 3 Width | 10.583333333 |
| Second Bedroom Length | 13 |
| Laundry Features | Flooring - Vinyl,First Floor,Electric Dryer Hookup,Washer Hookup |
| Living Room Level | First |
| Dining Room Area | 16.5 |
| Kitchen Width | 13 |
| Heating Y/N | Yes |
| Primary Bedroom Length | 16.5 |
| Dining Room Width | 13 |
| LivingAreaSource | Public Record |
| Second Bedroom Level | First |
| Living Room Area | 243.75 |
| Flooring | Vinyl,Laminate,Flooring - Vinyl |
| Dining Room Features | Flooring - Vinyl,Exterior Access,Slider |
| Bedroom 3 Area | 137.583333333 |
| Half Baths | 1 |
| Bedroom 2 Area | 137.583333333 |
Exterior Features
| Exterior Amenities | Porch,Deck,Deck - Wood,Rain Gutters,Storage |
|---|---|
| Road Frontage Type | Public |
| Door Features | Insulated Doors |
| Road Responsibility | Public Maintained Road |
| Covered Spaces | 2 |
| Lot Features | Wooded,Level |
| Lot Size Area | 2 |
| Foundation Details | Concrete Perimeter |
| Building Area Total | 1872 |
| Lot Size Acres | 2 |
| Parking Features | Attached,Garage Door Opener,Storage,Garage Faces Side,Paved Drive,Off Street,Paved |
| Spa | No |
| Total Parking | 8 |
| Road Surface Type | Paved |
| Waterfront Y/N | No |
| Water Source | Public |
Amenities
- Foreclosure
- Views
- Short Sale
- New Construction
- Adult 55+
- Lease To Own
- No HOA Fees
- Furnished
- Primary On Main
- Air Conditioning
- Seller Finance
- Green
- Fixer Upper
- Horse
- Golf
- Fireplace
- Deck
- Garage
- Basement
- Pool
Property vs Single Family Average in 01364
Price
Taxes
Year Built
 Massachusetts MLS Property Info Network (MLSPIN) - The property listing data and information set forth herein were provided to MLS Property Information Network, Inc. from third party sources, including sellers, lessors and public records, and were compiled by MLS Property Information Network, Inc. The property listing data and information are for the personal, non commercial use of consumers having a good faith interest in purchasing or leasing listed properties of the type displayed to them and
