
Sold





Address
120 Robbs Hill Road, Lunenburg, MA
Price
$ 825,000
Property Attributes
- MLS#73477801
- TypeSingle Family
- Listing Status Sold
- CountyWORCESTER
- CityLunenburg
- Zip01462
- StyleColonial
- Year Built1999
- Taxes$ 10389
- Price$ 825,000
- Bedrooms4
- Full Bathrooms2
- Half Bathrooms1
- Sqr Footage3182
- Lot Size3.06 Acres
Data Source:
Massachusetts MLS Property Info Network (MLSPIN)
Property Description
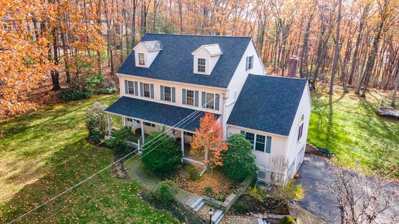
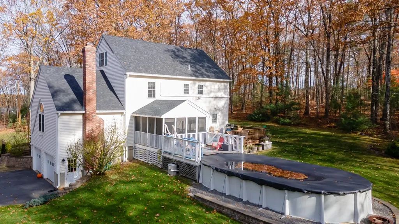
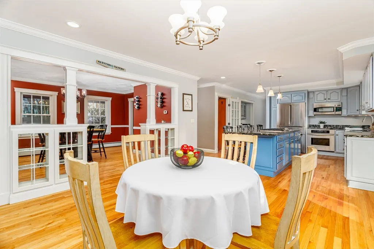
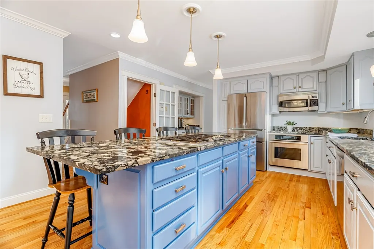
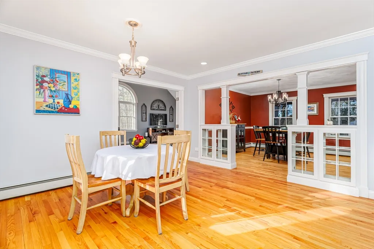
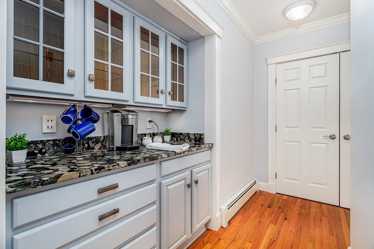
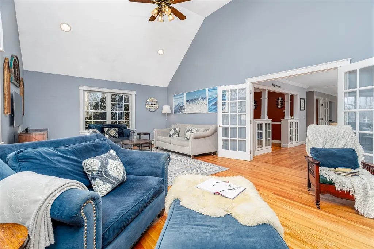
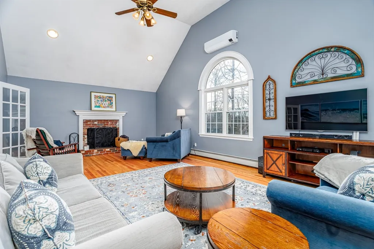
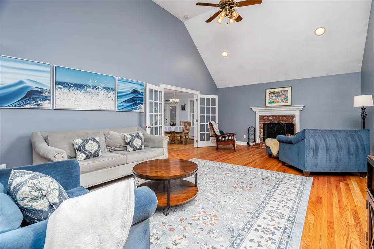
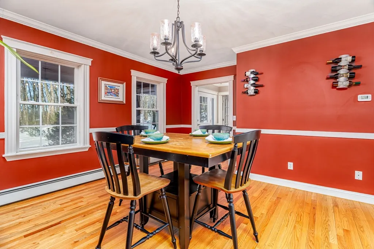
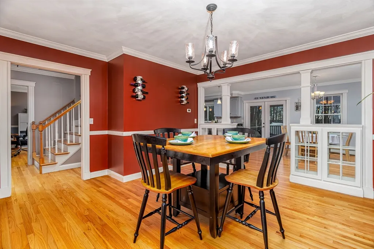
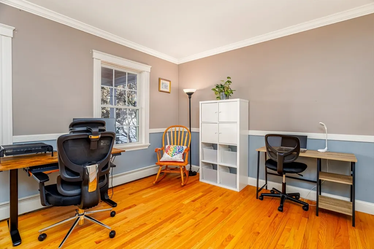
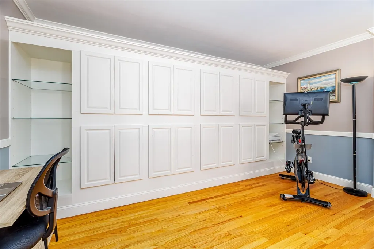
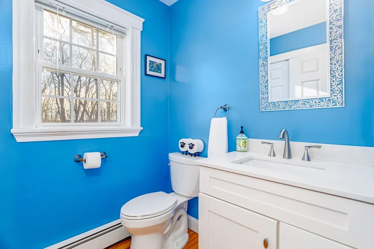
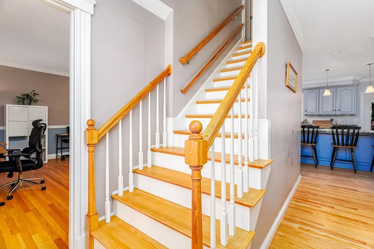
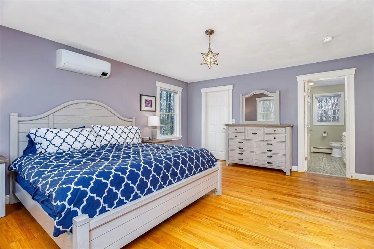
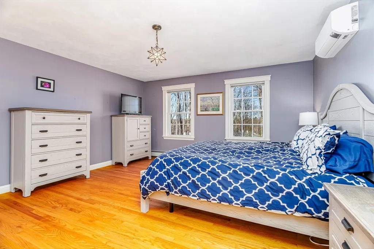
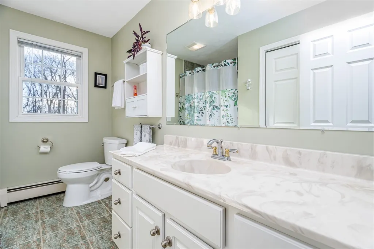
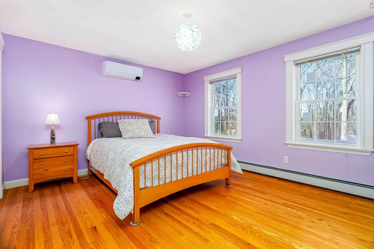
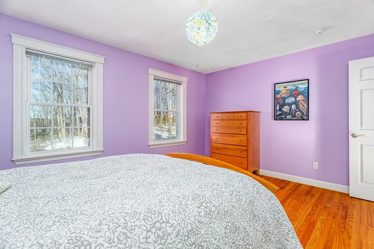
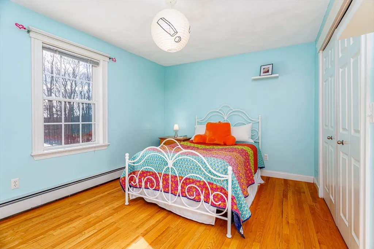
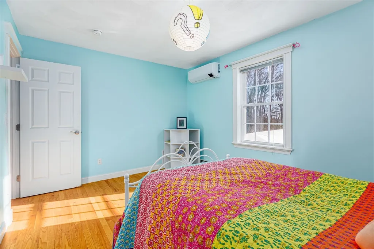
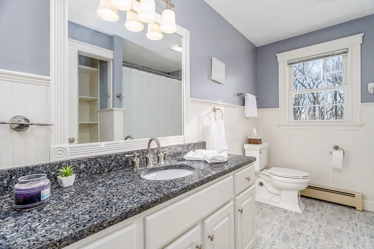
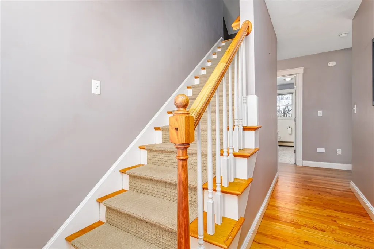
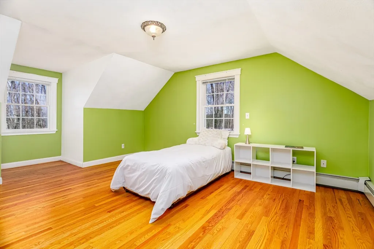
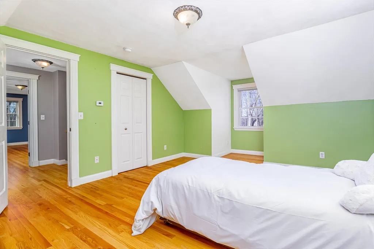
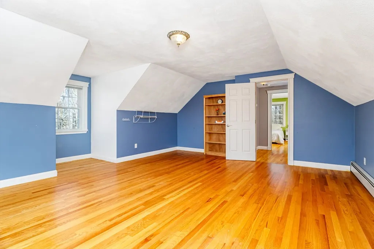
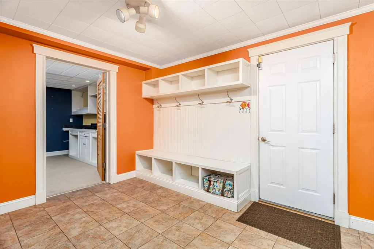
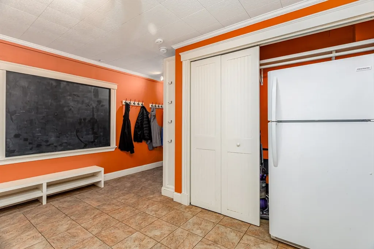
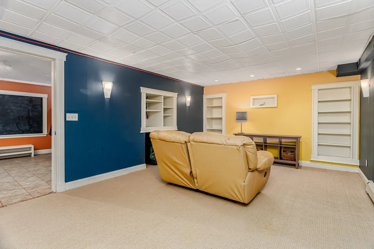
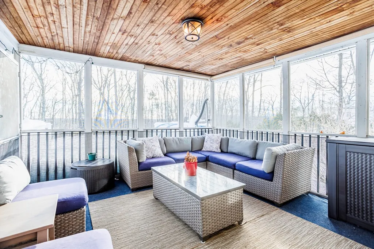
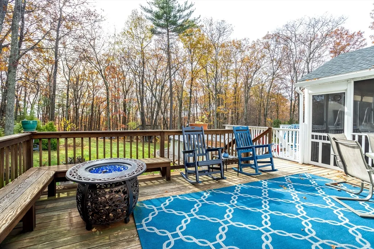
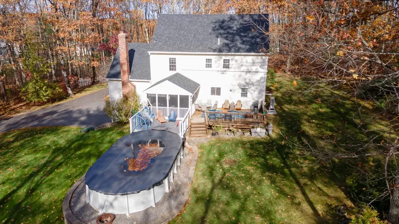
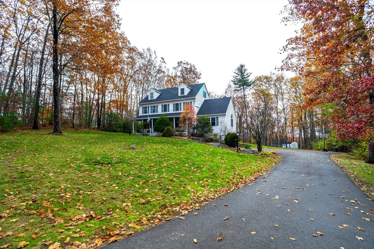
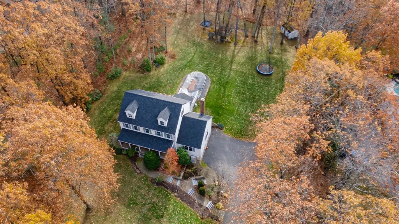
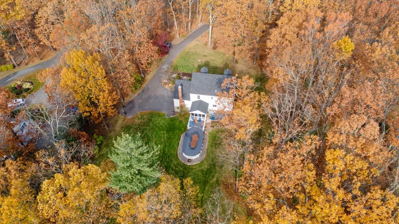
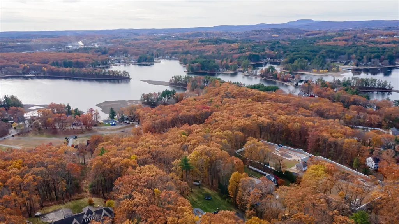
Refined country living on 3 private acres in Lunenburg: Set along the scenic curve of Robbs Hill Road, this 4-bedroom Colonial offers over 3,100 square feet of thoughtfully designed living space on a 3.06-acre lot. Built in 1999 and meticulously maintained, the home blends privacy, flexibility, and comfort in one of Lunenburg’s most idyllic residential settings. The main level is built for both everyday living and entertaining. Hardwood floors run throughout, complemented by cathedral ceilings, recessed lighting, French doors, and a gas fireplace anchoring the living room. The spacious kitchen features granite countertops, stainless steel appliances, breakfast bar seating, and direct access to the deck overlooking the above-ground pool and wooded backyard. A dedicated first-floor office offers an ideal remote work setup, while the mudroom and garage access keep New England weather where it belongs. Upstairs, the primary suite includes a walk-in closet and full bath, joined by additional generously sized bedrooms and a bonus room that adapts easily for guests, hobbies, or extended living space. Mini-split systems provide air conditioning in each bedroom and the main living area for individualized comfort. The partially finished lower level adds additional flexible living area beyond the stated square footage, perfect for a playroom, fitness space, or media room. Outdoor living shines here: -Farmer’s porch -Screened porch -Deck -Above-ground pool -Private wooded acreage Located minutes from Leominster Road, Route 2 access, conservation trails, and local schools, this property delivers the space buyers want with the convenience they need. If you are searching for a Lunenburg Colonial with acreage, updated systems, and flexible living space, 120 Robbs Hill Road deserves a closer look.
| Price History |
|---|
General Features
| Cooling | Ductless |
|---|---|
| Building Area Units | Square Feet |
| Year Built | 1999 |
| Appliances | Water Heater,Tankless Water Heater,Oven,Dishwasher,Microwave,Range,Refrigerator |
| Accessibility | No |
| Patio/Porch Features | Porch - Enclosed,Deck,Covered |
| Lot Size Square Feet | 133274 |
| Lot Size Units | Acres |
| Parcel Number | M:126.0 B:0025 L:0000.0,3691046 |
| Garage Y/N | Yes |
| Architectural Style | Colonial |
| Primary Bedroom Level | Second |
| County | Worcester |
| Close Price | 825000 |
| Tax Year | 2025 |
| Community Features | Walk/Jog Trails,Conservation Area,House of Worship,Public School |
| Property Type | Residential |
| Senior Community Y/N | No |
| Home Warranty Y/N | No |
| Utilities | for Gas Range,for Electric Oven,for Electric Dryer,Washer Hookup,Generator Connection,Outdoor Gas Grill Hookup |
| Sewer | Private Sewer |
| Total Rooms | 7 |
| Certified Treated | None |
| Standard Status | Closed |
| Disclosures | Easements and protective covenants - see all docs attached at the paper clip . First showings at open house. Recording devices on premises. |
| City | Lunenburg |
| Current Financing | Cash |
| Status | Sold |
| Roof | Shingle |
| Pool Features | Above Ground |
| Tax Assessed Value | 723500 |
| Tax Annual Amount | 10389 |
| Zoning | O |
| Full Baths | 2 |
| Heating | Baseboard,Oil |
| Attached Garage | Yes |
| Year Built Details | Actual |
| Construction Materials | Frame |
| Electric | Circuit Breakers,200+ Amp Service,Generator Connection |
| Property Subtype | Single Family Residence |
| Carport Y/N | No |
| Year Built Source | Public Records |
| Directions | Leominster Road to Catacunemaug Rd to Robbs Hill Road |
| HOA | No |
| Property Attached Y/N | No |
| Garage Spaces | 2 |
Interior Features
| Total Fireplaces | 1 |
|---|---|
| Bathroom 3 Level | First |
| Primary Bedroom Features | Walk-In Closet(s),Flooring - Hardwood |
| Primary Bedroom Width | 14.916666666 |
| Above Grade Finished Area | 3182 |
| Bedroom 3 Level | Second |
| Primary Bedroom Area | 2506 |
| Second Bedroom Width | 12.083333333 |
| Kitchen Level | First |
| Living Room Width | 15.666666666 |
| Fireplace Y/N | Yes |
| Window Features | Insulated Windows,Screens |
| Bedroom 4 Area | 2000.25 |
| Bedroom 4 Level | Third |
| Primary on Main | 17037.5 |
| Primary Bathroom Features | Yes |
| Total Bedrooms | 4 |
| Bedroom 3 Features | Flooring - Hardwood |
| Living Room Features | Cathedral Ceiling(s),Ceiling Fan(s),Flooring - Hardwood,Window(s) - Picture,Recessed Lighting |
| Total Baths | 3 |
| Bedroom 4 Features | Flooring - Hardwood |
| Air Conditioning Y/N | Yes |
| Basement | Full,Partially Finished,Garage Access,Concrete |
| Bedroom 2 Features | Flooring - Hardwood |
| Kitchen Length | 25.833333333 |
| Bathroom 2 Level | Second |
| Living Room Length | 25.833333333 |
| Dining Room Area | 167.625 |
| Interior Amenities | Cabinets - Upgraded,Crown Molding,Closet/Cabinets - Custom Built,Office,Mud Room,Bonus Room,Play Room,Internet Available - Broadband |
| Kitchen Area | 346.597222222 |
| Dining Room Level | First |
| Bedroom 4 Width | 127 |
| Below Grade Finished Area | 348 |
| Bedroom 3 Length | 13.833333333 |
| Bathroom 1 Level | Second |
| Kitchen Features | Flooring - Hardwood,Dining Area,Countertops - Stone/Granite/Solid,Kitchen Island,Breakfast Bar / Nook,Deck - Exterior,Recessed Lighting,Stainless Steel Appliances,Gas Stove,Lighting - Pendant |
| Bedroom 3 Width | 10.333333333 |
| Second Bedroom Length | 1410 |
| Laundry Features | Electric Dryer Hookup,Washer Hookup |
| Living Room Level | First |
| Dining Room Area | 13.5 |
| Bedroom 4 Length | 15.75 |
| Kitchen Width | 13.416666666 |
| Heating Y/N | Yes |
| Fireplace Features | Living Room |
| Primary Bedroom Length | 168 |
| Dining Room Width | 12.416666666 |
| LivingAreaSource | Public Record |
| Second Bedroom Level | Second |
| Living Room Area | 404.722222222 |
| Flooring | Tile,Carpet,Hardwood,Flooring - Hardwood,Flooring - Stone/Ceramic Tile,Flooring - Wall to Wall Carpet |
| Dining Room Features | Flooring - Hardwood |
| Bedroom 3 Area | 142.944444444 |
| Half Baths | 1 |
| Bedroom 2 Area | 17037.5 |
Exterior Features
| Exterior Amenities | Porch - Enclosed,Deck,Covered Patio/Deck,Pool - Above Ground,Rain Gutters,Screens,Outdoor Gas Grill Hookup |
|---|---|
| Road Frontage Type | Public |
| Door Features | Insulated Doors,French Doors |
| Road Responsibility | Public Maintained Road |
| Covered Spaces | 2 |
| Lot Features | Wooded,Easements,Gentle Sloping,Level,Other |
| Lot Size Area | 3.06 |
| Foundation Details | Concrete Perimeter |
| Showing Instructions | Appointment Required,Schedule with ShowingTime or Call 888-627-2775,Audio Recording/Surveillance Device on Premises,Video Recording/Surveillance Device on Premises,See All Docs Attached At The paper |
| Building Area Total | 3182 |
| Lot Size Acres | 3.06 |
| Parking Features | Under,Garage Door Opener,Paved Drive,Off Street,Paved |
| Spa | No |
| Total Parking | 8 |
| Road Surface Type | Paved |
| Waterfront Y/N | No |
| Water Source | Private |
Amenities
- Foreclosure
- Views
- Short Sale
- New Construction
- Adult 55+
- Lease To Own
- No HOA Fees
- Furnished
- Primary On Main
- Air Conditioning
- Seller Finance
- Green
- Fixer Upper
- Horse
- Golf
- Fireplace
- Deck
- Garage
- Basement
- Pool
Property vs Single Family Average in 01462
Price
Taxes
Year Built
 Massachusetts MLS Property Info Network (MLSPIN) - The property listing data and information set forth herein were provided to MLS Property Information Network, Inc. from third party sources, including sellers, lessors and public records, and were compiled by MLS Property Information Network, Inc. The property listing data and information are for the personal, non commercial use of consumers having a good faith interest in purchasing or leasing listed properties of the type displayed to them and
