
Sold
Address
141 Opal Lane, Gardner, MA
Price
$ 425,000
Property Attributes
- MLS#73500999
- TypeMobile Home
- Listing Status Sold
- CountyWORCESTER
- CityGardner
- Zip01440
- Style
- Year Built2016
- Taxes$ 238
- Price$ 425,000
- Bedrooms3
- Full Bathrooms2
- Half Bathrooms0
- Sqr Footage1474
Data Source:
Massachusetts MLS Property Info Network (MLSPIN)
Property Description
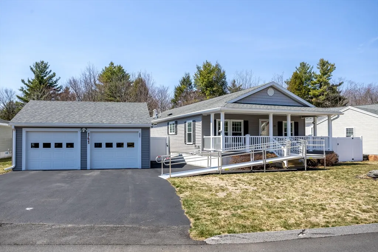
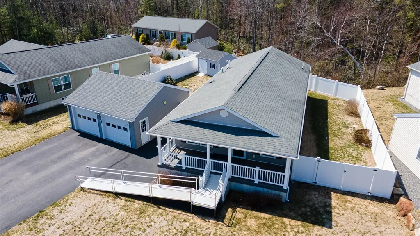
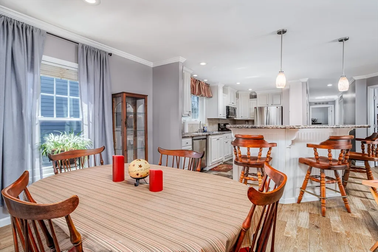
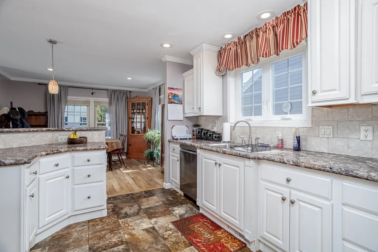
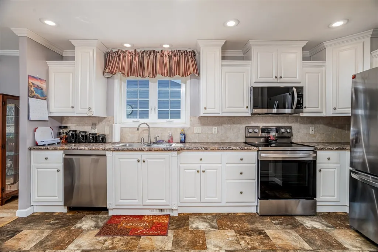
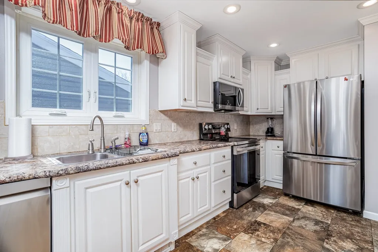
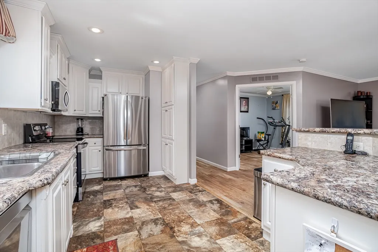
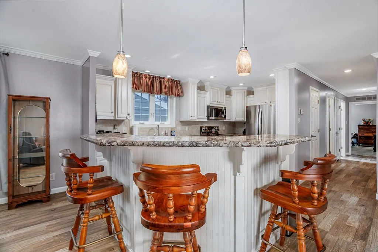
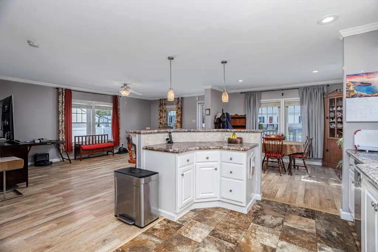
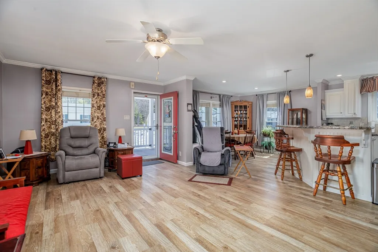
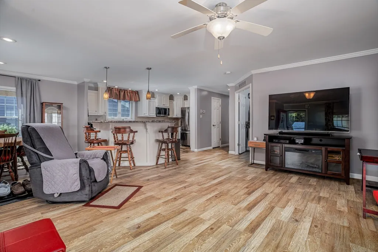
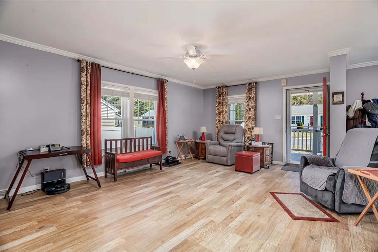
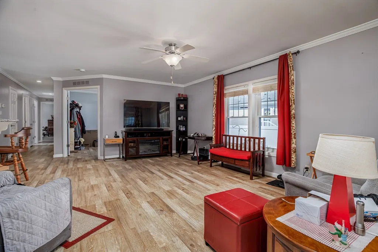
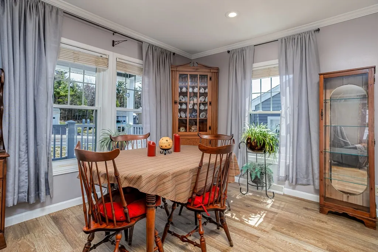
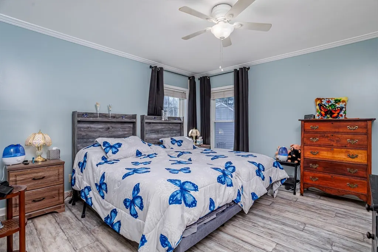
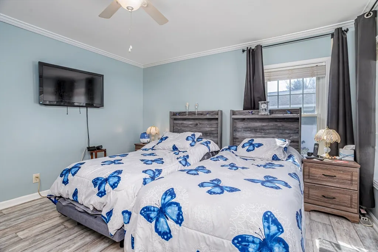
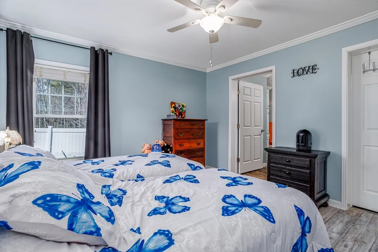
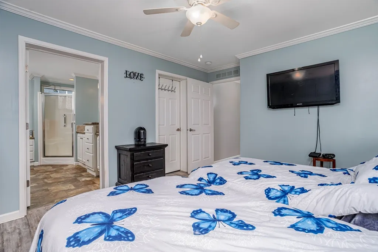
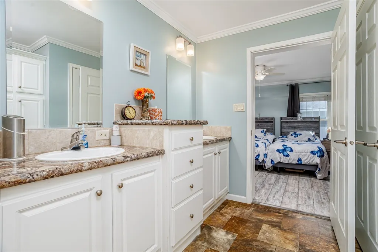
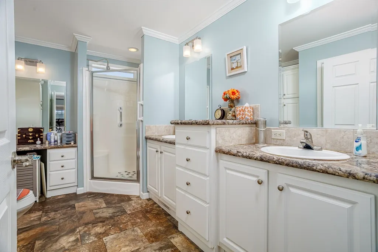
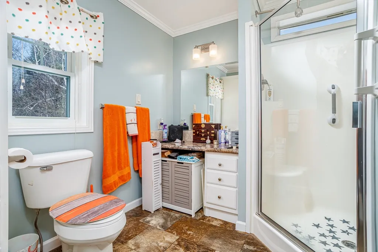
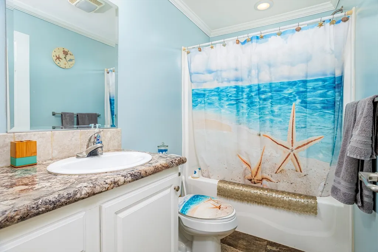
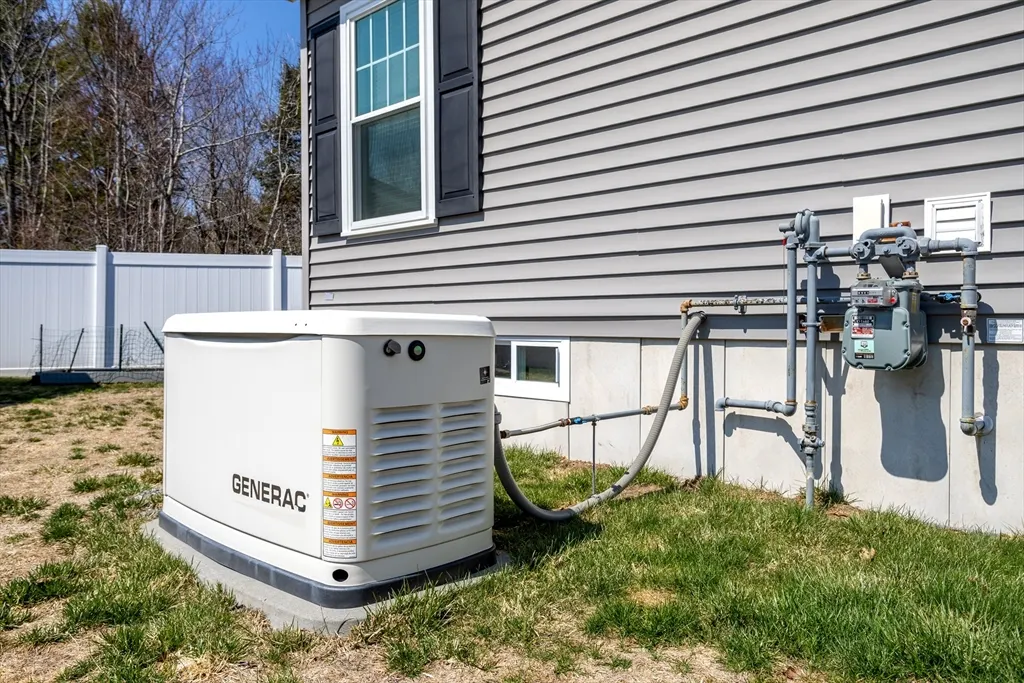
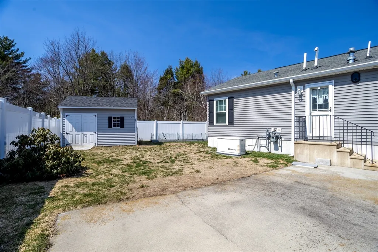
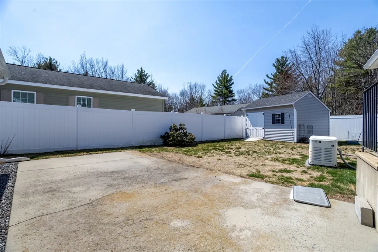
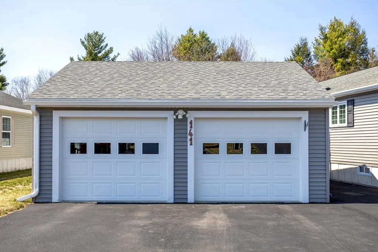
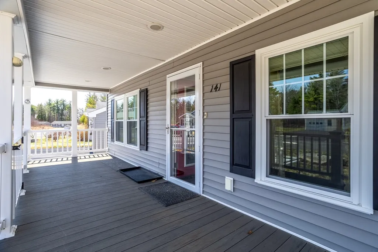
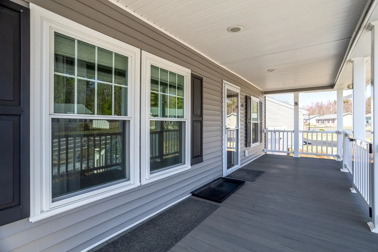
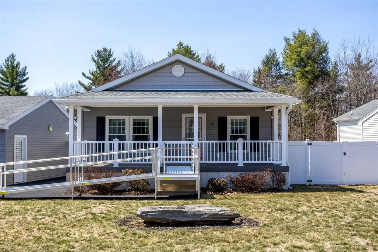
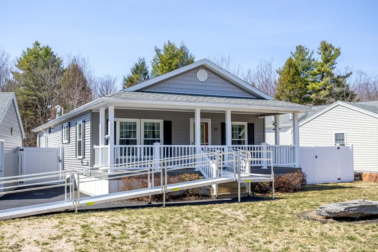
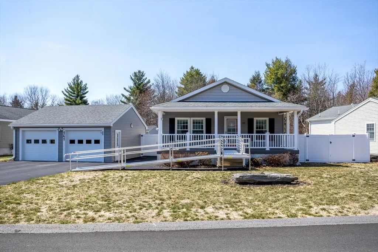
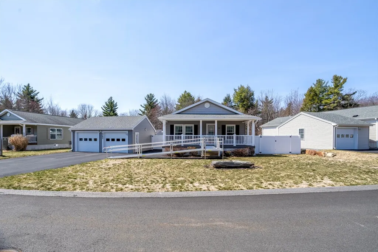
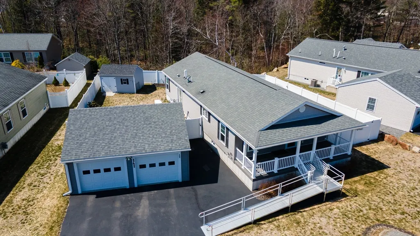
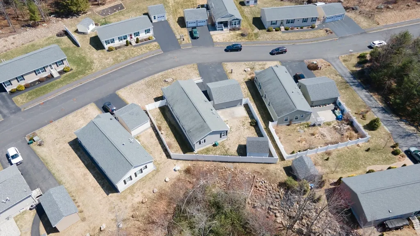
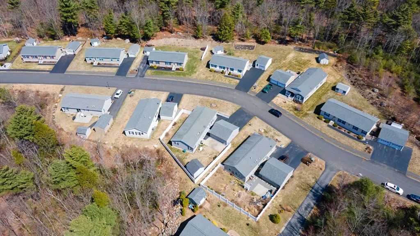
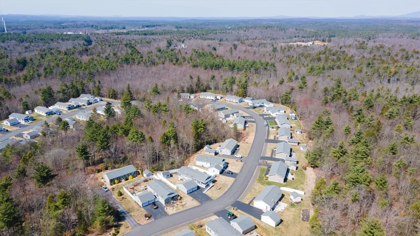
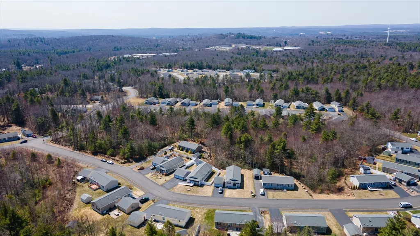
Single-level living with modern upgrades in Sapphire Park’s 55+ community. Welcome to 141 Opal Lane in Gardner, a thoughtfully designed manufactured home offering comfort, accessibility, and low-maintenance living within the desirable Sapphire Park 55+ community. Built in 2016 and offering approximately 1,474 square feet of living space , this home combines quality construction with practical upgrades that make everyday living easy. The open-concept layout connects the living, dining, and kitchen areas, creating a bright and functional space ideal for both daily routines and entertaining. The kitchen features upgraded cabinetry, stainless steel appliances, and a center island with additional seating . The home includes 3 bedrooms and 2 full bathrooms, including a spacious primary suite with walk-in closet and private bath. Accessibility features such as a ramped entrance and raised fixtures provide added convenience and long-term usability . Additional highlights include: Central air conditioning Hardwired whole-house generator Tankless hot water system Blown-in insulation and updated windows 200-amp electrical service and 2x6 construction Outdoor features add to the appeal, with a welcoming front porch, fenced yard, patio area, raised garden beds, and a detached two-car garage . Sapphire Park offers a professionally managed setting designed for low-maintenance living, with a monthly park fee covering community services. Conveniently located near shopping, dining, and local amenities, this home provides a comfortable and manageable lifestyle in a welcoming environment. 55+ community. Park approval required. Land is leased. Monthly HOA fee applies.
| Price History |
|---|
General Features
| Cooling | Central Air |
|---|---|
| Building Area Units | Square Feet |
| Year Built | 2016 |
| Appliances | Range,Dishwasher,Disposal,Microwave,Refrigerator |
| Accessibility | Accessible Entrance |
| Patio/Porch Features | Porch,Patio |
| Structure Type | House |
| Lot Size Units | Acres |
| Garage Y/N | Yes |
| Architectural Style | Other (See Remarks) |
| Primary Bedroom Level | First |
| County | Worcester |
| Close Price | 425000 |
| Tax Year | 2026 |
| Community Features | Public Transportation,Shopping,Park,Walk/Jog Trails,Golf,Medical Facility,Highway Access,House of Worship,Public School,Sidewalks |
| Property Type | Residential |
| Senior Community Y/N | Yes |
| Home Warranty Y/N | No |
| Utilities | for Electric Range,for Electric Oven,for Electric Dryer,Washer Hookup |
| Sewer | Public Sewer |
| Total Rooms | 6 |
| Certified Treated | None |
| Standard Status | Closed |
| Disclosures | 55+ community - park approval required ($600 fee). Manufactured home with park fee and leased land. See docs attached. New - $570.40 Monthly HOA + $238.22 Yearly Garage Tax. Subject to Seller Satisfa |
| City | Gardner |
| Current Financing | Cash |
| Status | Sold |
| Roof | Shingle |
| Tax Assessed Value | 17300 |
| HOA Fee | 571 |
| Tax Annual Amount | 238.22 |
| Zoning | n/a |
| Full Baths | 2 |
| Heating | Central,Forced Air,Natural Gas |
| Attached Garage | No |
| Year Built Details | Actual |
| Construction Materials | Modular |
| Electric | Generator,Circuit Breakers,200+ Amp Service |
| Property Subtype | Mobile Home |
| Carport Y/N | No |
| Year Built Source | Builder |
| Directions | Pearl Street to Ruby Road to Opal Lane. In Sapphire Park. |
| HOA | Yes |
| Garage Spaces | 2 |
| Waterview | No |
Interior Features
| Primary Bedroom Features | Bathroom - Full,Ceiling Fan(s),Walk-In Closet(s),Flooring - Laminate,Crown Molding |
|---|---|
| Primary Bedroom Width | 12.25 |
| Above Grade Finished Area | 1474 |
| Bedroom 3 Level | First |
| Primary Bedroom Area | 156.1875 |
| Second Bedroom Width | 10.083333333 |
| Kitchen Level | First |
| Living Room Width | 12.333333333 |
| Fireplace Y/N | No |
| Window Features | Insulated Windows |
| Primary on Main | 107.555555555 |
| Primary Bathroom Features | Yes |
| Total Bedrooms | 3 |
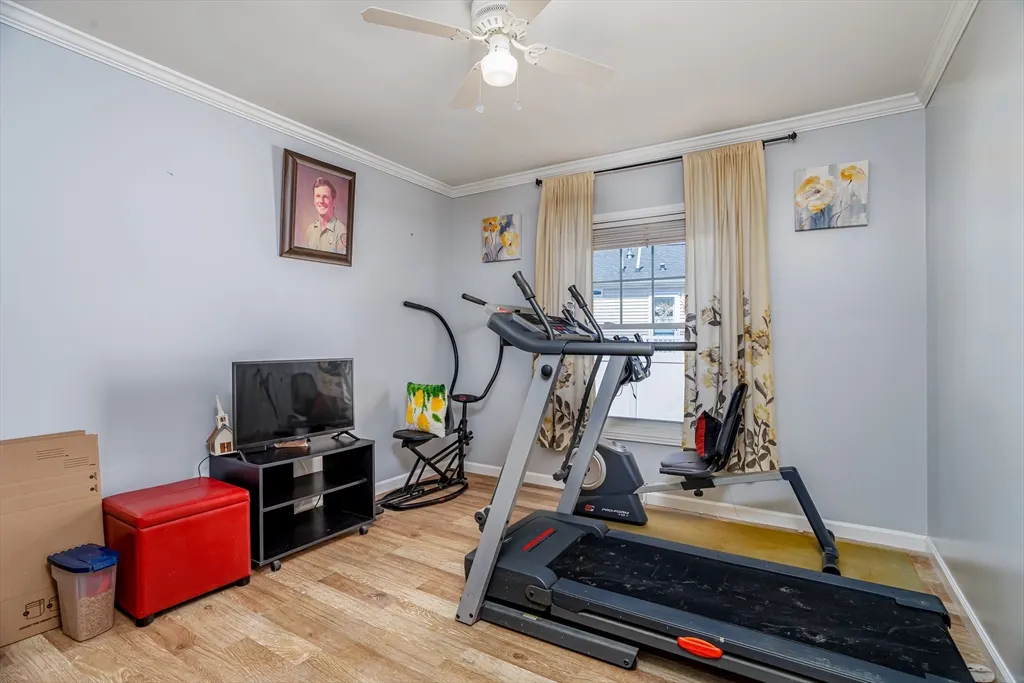
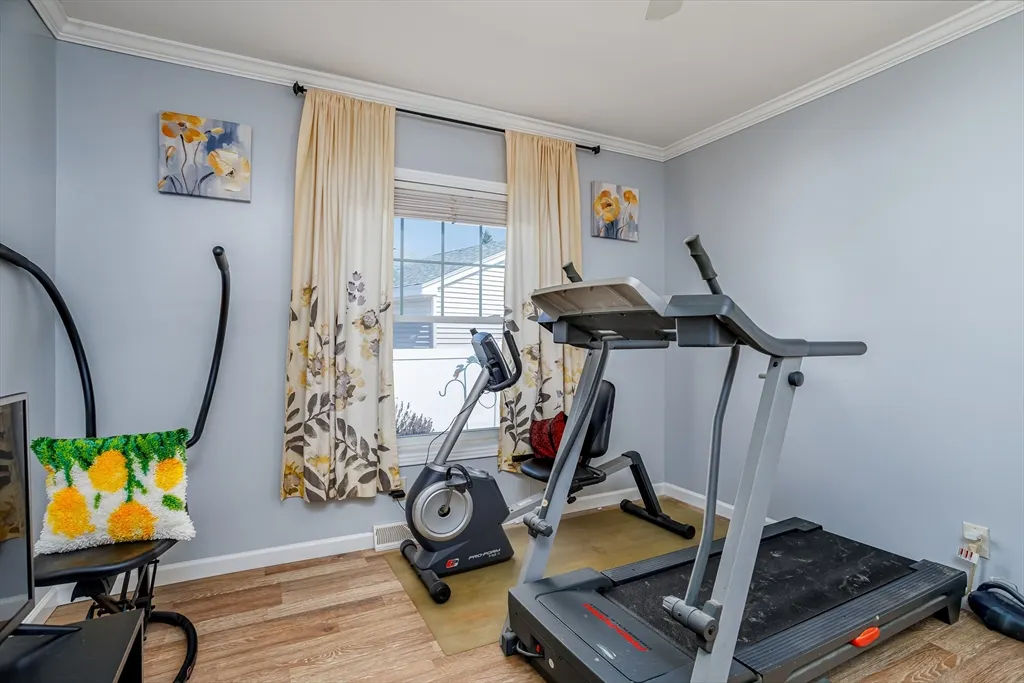
| Bedroom 3 Features | Flooring - Laminate,Crown Molding |
| Living Room Features | Ceiling Fan(s),Flooring - Laminate,Crown Molding |
| Total Baths | 2 |
| Air Conditioning Y/N | Yes |
| Bedroom 2 Features | Flooring - Laminate,Crown Molding |
| Kitchen Length | 17 |
| Living Room Length | 19.416666666 |
| Dining Room Area | 134.638888888 |
| Interior Amenities | High Speed Internet |
| Primary Bedroom Length | 12.75 |
| Bathroom 2 Level | First |
| Kitchen Area | 141.666666666 |
| Dining Room Level | First |
| Bedroom 3 Length | 12.333333333 |
| Bathroom 1 Level | First |
| Kitchen Features | Flooring - Laminate,Kitchen Island,Breakfast Bar / Nook,Cabinets - Upgraded,Recessed Lighting,Stainless Steel Appliances,Lighting - Pendant,Crown Molding |
| Bedroom 3 Width | 10.583333333 |
| Second Bedroom Length | 10.666666666 |
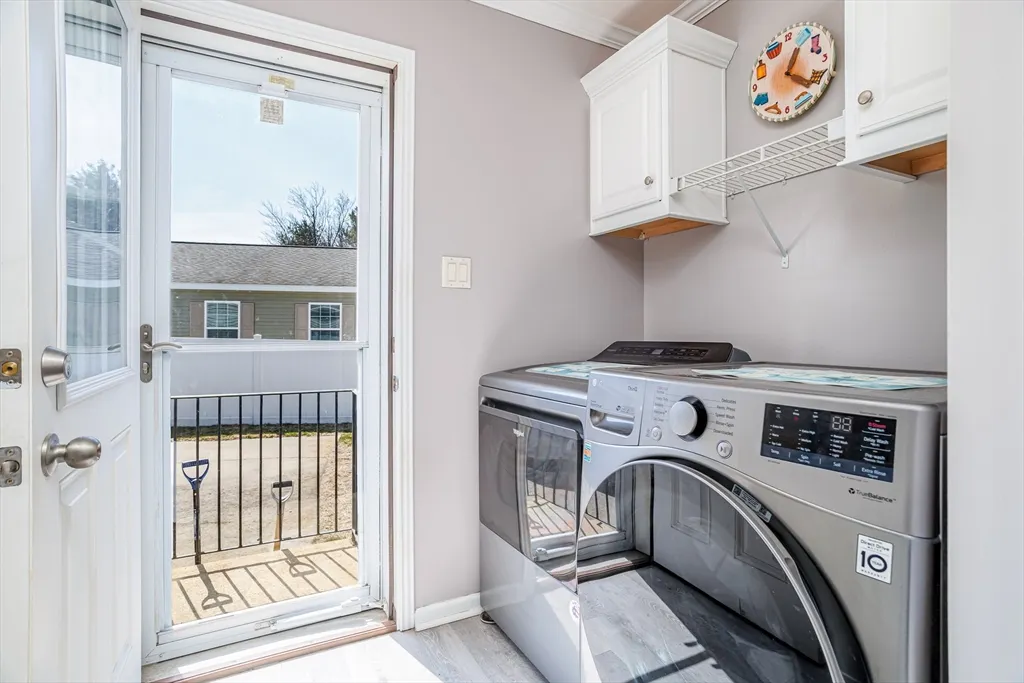
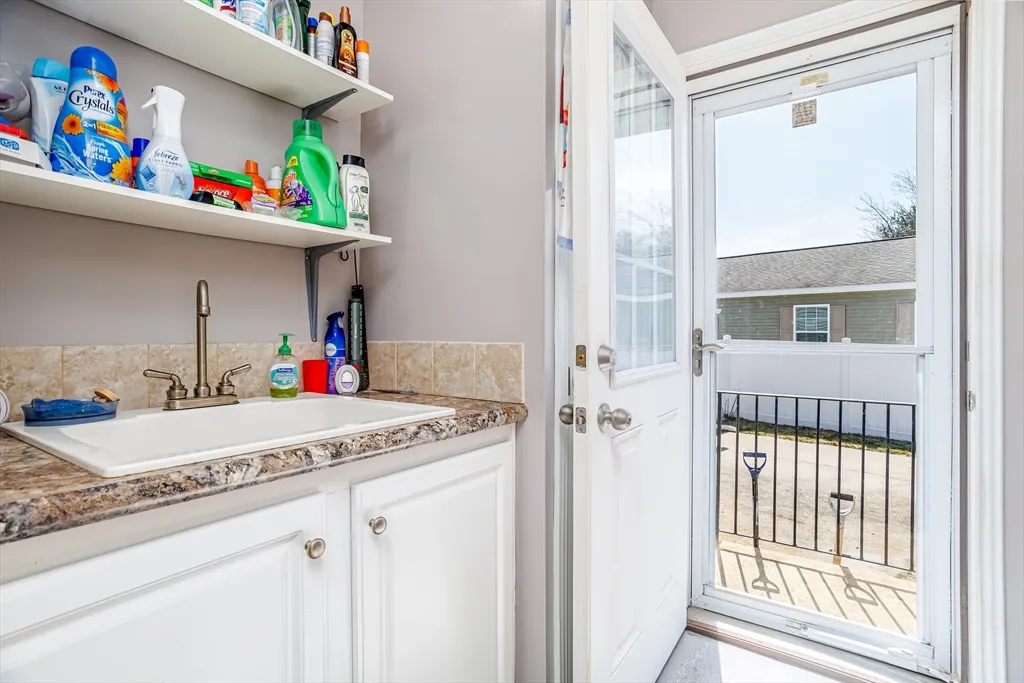
| Laundry Features | Flooring - Laminate,Electric Dryer Hookup,Washer Hookup,Sink,First Floor |
| Living Room Level | First |
| Dining Room Area | 10.916666666 |
| Kitchen Width | 8.333333333 |
| Heating Y/N | Yes |
| Dining Room Width | 12.333333333 |
| LivingAreaSource | Other |
| Second Bedroom Level | First |
| Living Room Area | 239.472222222 |
| Dining Room Features | Flooring - Laminate,Recessed Lighting,Crown Molding |
| Bedroom 3 Area | 130.527777777 |
Exterior Features
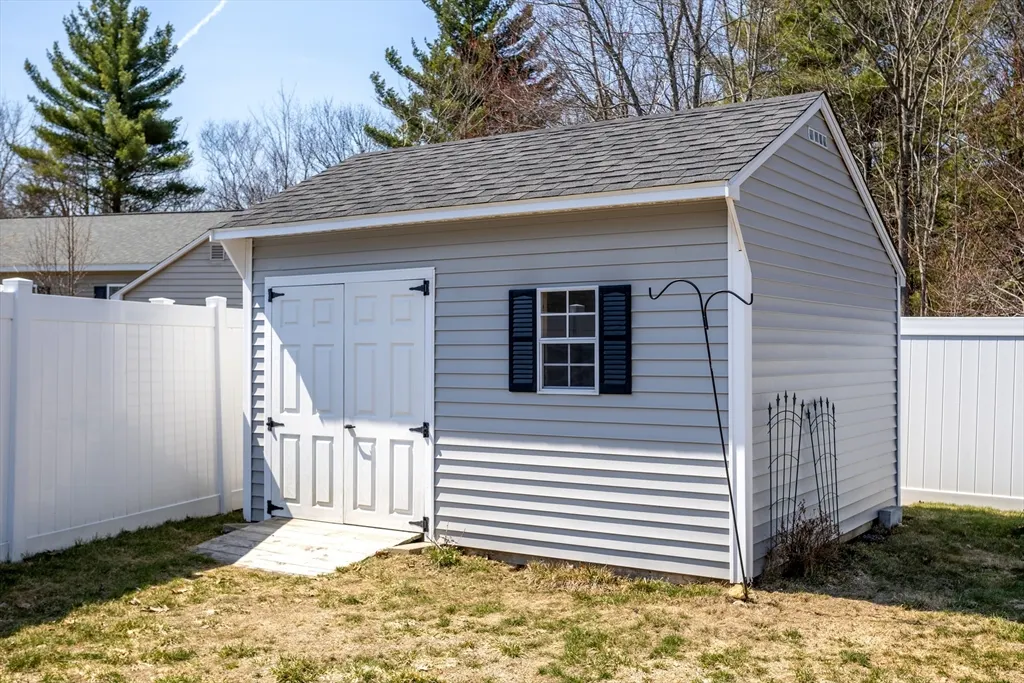
| Exterior Amenities | Porch,Patio,Rain Gutters,Storage,Fenced Yard |
|---|---|
| Road Frontage Type | Private Road |
| Fencing | Fenced |
| Door Features | Insulated Doors,Storm Door(s) |
| Road Responsibility | Private Maintained Road |
| Covered Spaces | 2 |
| Lot Features | Level |
| Foundation Details | Slab |
| Building Area Total | 1474 |
| Frontage Length | 0.00 |
| Parking Features | Detached,Garage Door Opener,Garage Faces Side,Paved Drive,Off Street,Unpaved |
| Spa | No |
| Total Parking | 4 |
| Waterfront Y/N | No |
| Water Source | Public |
Amenities
- Foreclosure
- Views
- Short Sale
- New Construction
- Adult 55+
- Lease To Own
- No HOA Fees
- Furnished
- Primary On Main
- Air Conditioning
- Seller Finance
- Green
- Fixer Upper
- Horse
- Golf
- Fireplace
- Deck
- Garage
- Basement
- Pool
Property vs Mobile Home Average in 01440
Price
Year Built
 Massachusetts MLS Property Info Network (MLSPIN) - The property listing data and information set forth herein were provided to MLS Property Information Network, Inc. from third party sources, including sellers, lessors and public records, and were compiled by MLS Property Information Network, Inc. The property listing data and information are for the personal, non commercial use of consumers having a good faith interest in purchasing or leasing listed properties of the type displayed to them and
