






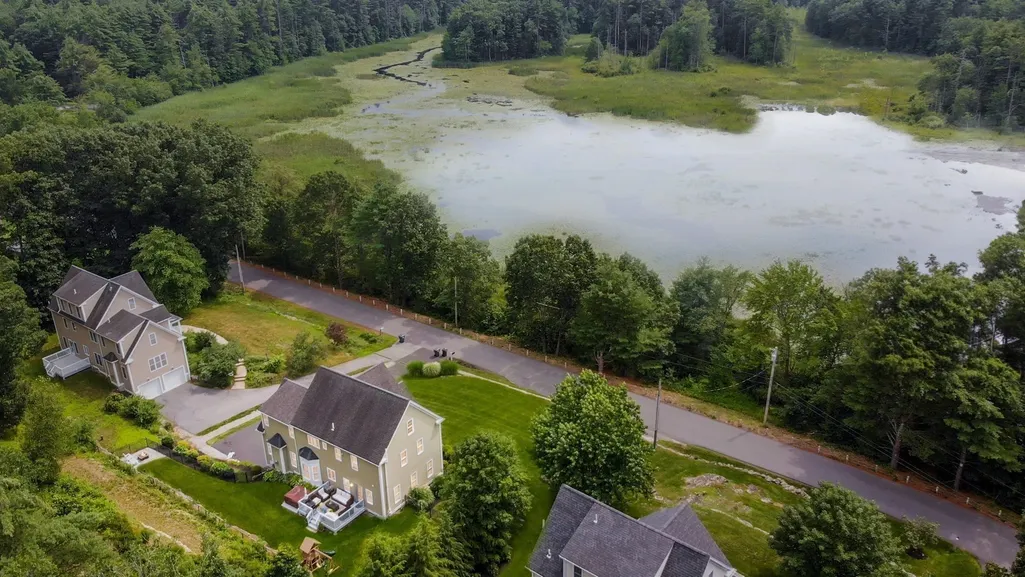
Address
493 Taylor Rd, Stow, MA
Price
$ 1,075,000
Property Attributes
- MLS#73507581
- TypeSingle Family
- Listing Status Active
- CountyMIDDLESEX
- CityStow
- Zip01775
- StyleColonial
- Year Built2009
- Taxes$ 16115
- Price$ 1,075,000
- Bedrooms4
- Full Bathrooms2
- Half Bathrooms1
- Sqr Footage2560
- Lot Size0.47 Acres
Data Source:
Massachusetts MLS Property Info Network (MLSPIN)
Property Description
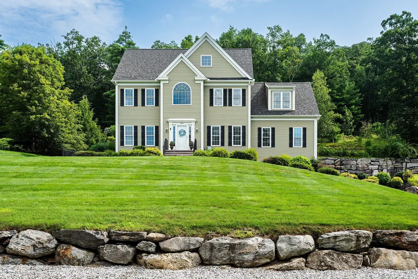
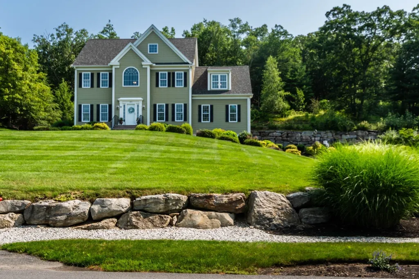
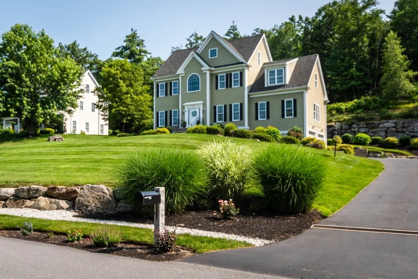
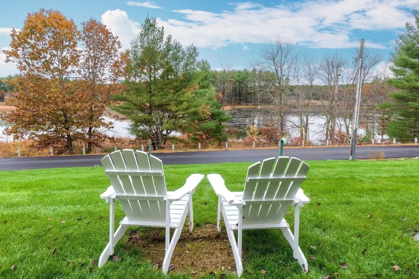
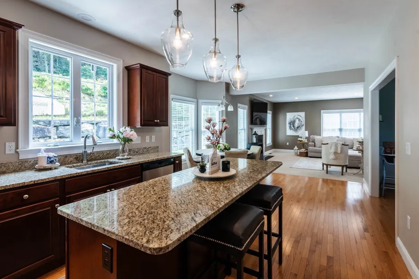
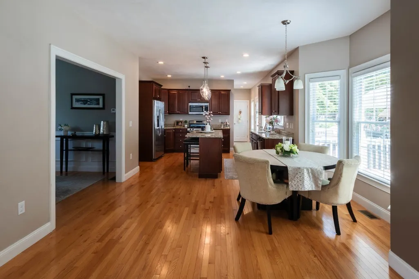
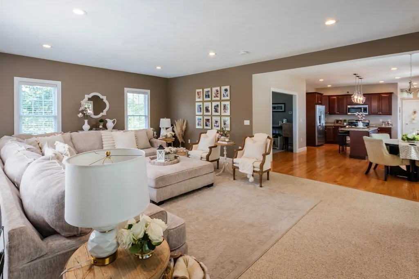
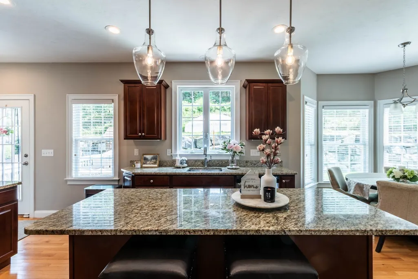
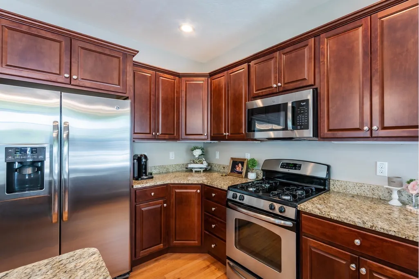
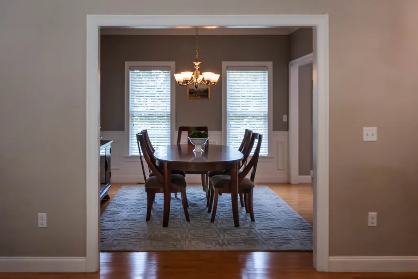
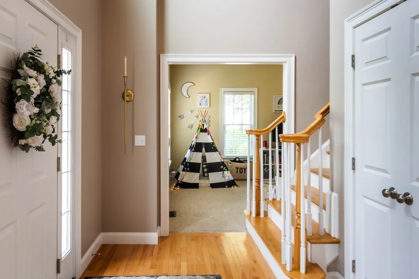
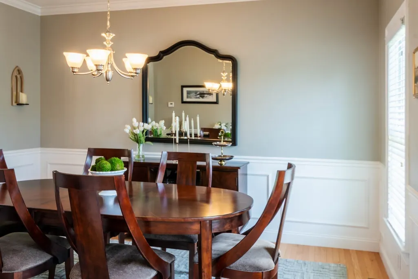
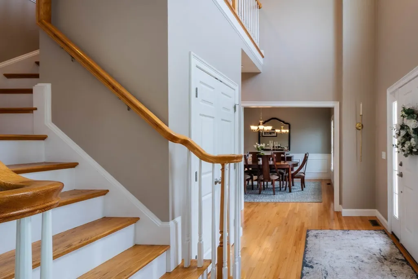
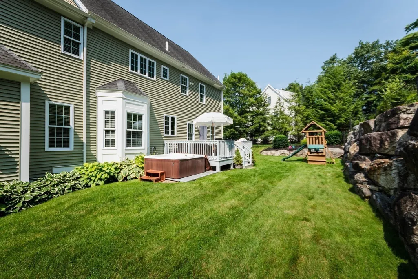
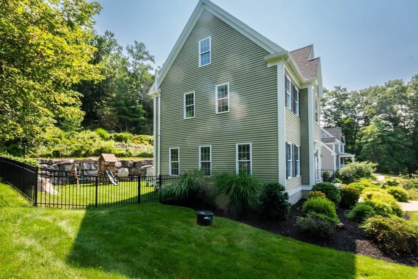
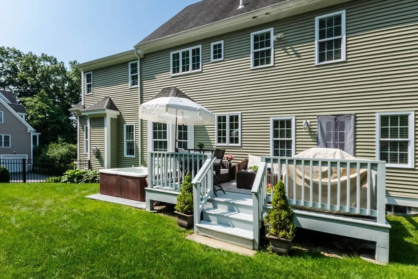
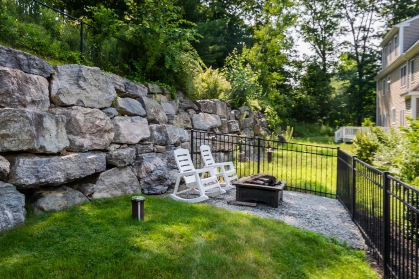
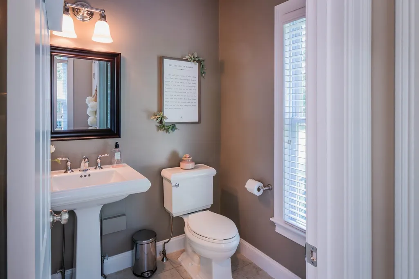
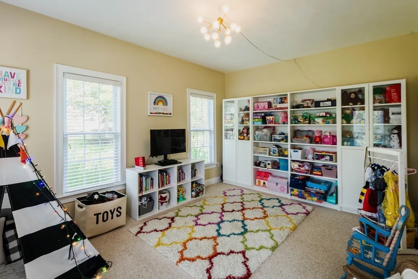
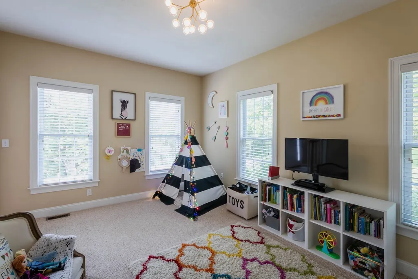
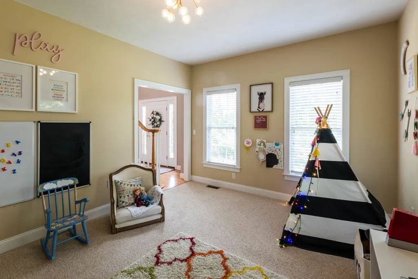
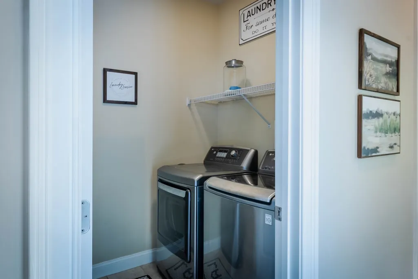
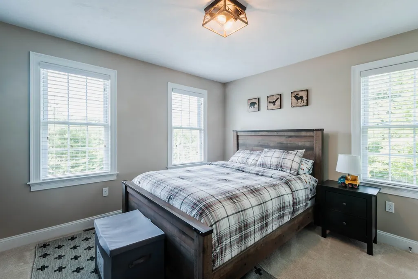
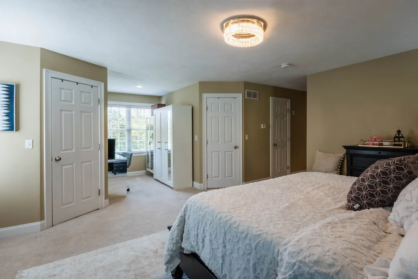
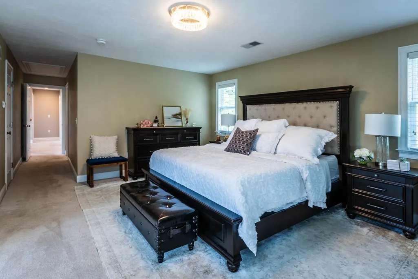
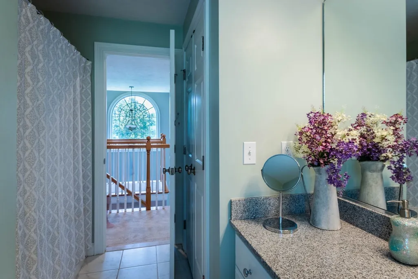
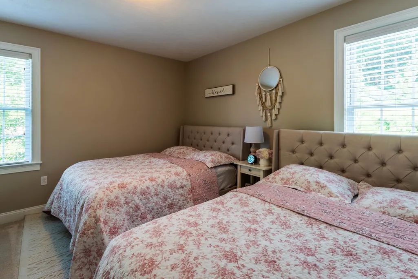
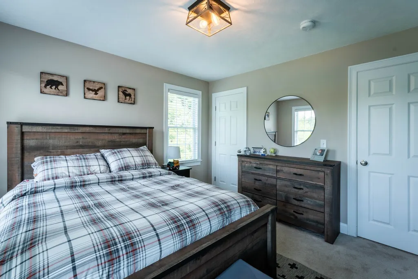
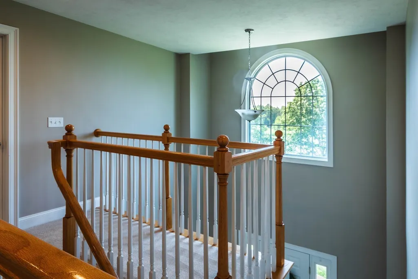
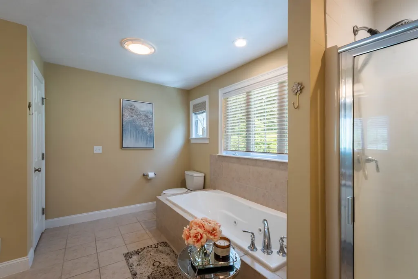
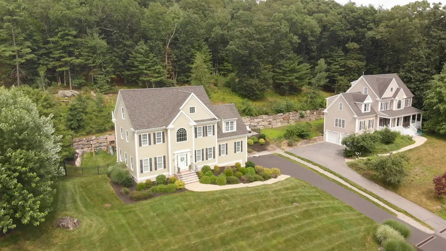
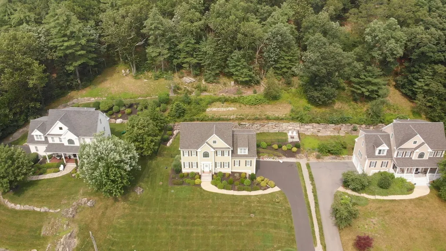
Sophisticated country living overlooking Delaney Pond! This meticulous 4-bedroom Colonial offers bright, sun-filled living and an inviting open flow throughout. A gracious cathedral foyer welcomes you into the fabulous front-to-back family room with gas fireplace. The gourmet kitchen features granite countertops, stainless steel appliances, center island, hardwood floors, and a sunny dining area. Entertain in the formal dining room with picturesque water views. A flexible living room or office, powder room, and laundry complete the first floor. Upstairs are four generous bedrooms, including a spacious primary suite with large private bath. Beautifully landscaped grounds include a patio with fire pit, deck, hot tub, sprinkler system, fenced area, and nearby conservation trails. Close to Wedgewood Pines Country Club, orchards, and Master's Academy International, making this an incredible opportunity!
| Elementary School | Middle School | High School |
|---|---|---|
| Center School Elementary School | Hale Middle School | Nashoba Regional High School |
| Price History | |
|---|---|
| 4/26/2026 | Listed $1,225,000 |
| 6/18/2026 | 7$1,150,000 |
| 7/6/2026 | 7$1,075,000 |
General Features
| Sewer | Private Sewer |
|---|---|
| Heating | Forced Air |
| Cooling | Central Air |
| Utilities | for Gas Range,for Gas Oven,for Electric Dryer,Washer Hookup |
| Roof | Shingle |
| Appliances | Water Heater,Range,Dishwasher,Microwave,Refrigerator,Washer,Dryer |
| Zoning | R |
| Garage Spaces | 2 |
| Patio/Porch Features | Deck,Deck - Wood |
| Architectural Style | Colonial |
| Construction Materials | Frame |
| Year Built | 2009 |
| Electric | Circuit Breakers |
| Property Subtype | Single Family Residence |
| Tax Year | 2025 |
| Parcel Number | 4700916 |
| Community Features | Walk/Jog Trails,Stable(s),Golf,Conservation Area,Highway Access,House of Worship,Private School,Public School |
| Accessibility | No |
| County | Middlesex |
| Property Type | Residential |
| HOA | No |
| Attached Garage | Yes |
| Garage Y/N | Yes |
| Total Rooms | 9 |
| Full Baths | 2 |
| Status | Active |
| Directions | Use GPS--across from Delaney Conservation |
| High School | Nashoba Regional High School |
| City | Stow |
| Senior Community Y/N | No |
| Lot Size Units | Acres |
| Lot Size Square Feet | 20580 |
| Carport Y/N | No |
| Spa Features | Private |
| Elementary School | Center School |
| Property Attached Y/N | No |
| Year Built Details | Actual |
| Tax Annual Amount | 16115 |
| Home Warranty Y/N | No |
| Middle/Junior High School | Hale Middle School |
| Building Area Units | Square Feet |
| Primary Bedroom Level | Second |
| Standard Status | Active |
| Year Built Source | Public Records |
| Tax Assessed Value | 925100 |
| Certified Treated | Unknown |
Interior Features
| Interior Amenities | Lighting - Overhead,Bonus Room,Foyer,Sauna/Steam/Hot Tub |
|---|---|
| Basement | Unfinished |
| Flooring | Wood,Carpet,Hardwood,Flooring - Vinyl,Flooring - Wood |
| Total Fireplaces | 2 |
| Fireplace Features | Family Room |
| Kitchen Level | First |
| Air Conditioning Y/N | Yes |
| Heating Y/N | Yes |
| Window Features | Insulated Windows |
| Fireplace Y/N | Yes |
| Above Grade Finished Area | 2560 |
| Half Baths | 1 |
| Laundry Features | Flooring - Stone/Ceramic Tile,First Floor,Electric Dryer Hookup,Washer Hookup |
| Total Bedrooms | 4 |
| Living Room Level | First |
| LivingAreaSource | Public Record |
| Kitchen Features | Flooring - Wood,Dining Area,Countertops - Stone/Granite/Solid,Kitchen Island,Breakfast Bar / Nook,Deck - Exterior,Recessed Lighting |
| Total Baths | 3 |
| Living Room Features | Flooring - Wall to Wall Carpet |
| Bedroom 4 Features | Flooring - Wall to Wall Carpet,Lighting - Overhead |
| Bedroom 3 Features | Flooring - Wall to Wall Carpet,Lighting - Overhead |
| Bedroom 2 Features | Flooring - Wall to Wall Carpet,Lighting - Overhead |
| Dining Room Features | Flooring - Wood,Wainscoting,Lighting - Overhead,Crown Molding |
| Kitchen Area | 143 |
| Kitchen Length | 11 |
| Kitchen Width | 13 |
| Primary on Main | 132 |
| Second Bedroom Length | 12 |
| Second Bedroom Width | 11 |
| Bedroom 3 Area | 121 |
| Bedroom 3 Length | 11 |
| Bedroom 3 Width | 11 |
| Bedroom 4 Area | 121 |
| Bedroom 4 Length | 11 |
| Bedroom 4 Width | 11 |
| Dining Room Area | 11 |
| Dining Room Width | 13 |
| Family Room Area | 425 |
| Family Room Length | 17 |
| Living Room Area | 180 |
| Living Room Length | 12 |
| Living Room Width | 15 |
| Primary Bedroom Area | 374 |
| Primary Bedroom Features | Bathroom - Full,Walk-In Closet(s),Flooring - Wall to Wall Carpet,Attic Access,Lighting - Overhead |
| Primary Bedroom Length | 17 |
| Primary Bedroom Width | 22 |
| Family Room Width | 25 |
| Family Room Level | First |
| Family Room Features | Flooring - Wall to Wall Carpet,Recessed Lighting |
| Dining Room Level | First |
| Dining Room Area | 143 |
| Bedroom 4 Level | Second |
| Bedroom 3 Level | Second |
| Second Bedroom Level | Second |
| Bathroom 1 Level | First |
| Bathroom 2 Level | Second |
| Bathroom 3 Level | Second |
Exterior Features
| Exterior Amenities | Deck,Deck - Wood,Hot Tub/Spa,Professional Landscaping,Sprinkler System,Fenced Yard,Stone Wall |
|---|---|
| Fencing | Fenced |
| Parking Features | Attached,Paved Drive,Paved |
| Lot Features | Cleared |
| Water Source | Private |
| Total Parking | 8 |
| Lot Size Area | 0.47 |
| Foundation Details | Concrete Perimeter |
| Spa | Yes |
| Building Area Total | 2560 |
| Lot Size Acres | 0.47 |
| Frontage Length | 130.00 |
| Waterfront Y/N | No |
| Covered Spaces | 2 |
| Door Features | Storm Door(s) |
| Road Frontage Type | Public |
Amenities
- Foreclosure
- Views
- Short Sale
- New Construction
- Adult 55+
- Lease To Own
- No HOA Fees
- Furnished
- Primary On Main
- Air Conditioning
- Seller Finance
- Green
- Fixer Upper
- Horse
- Golf
- Fireplace
- Deck
- Garage
- Basement
- Pool
Property vs Single Family Average in 01775
Price
Taxes
Year Built
Visits
 Massachusetts MLS Property Info Network (MLSPIN) - The property listing data and information set forth herein were provided to MLS Property Information Network, Inc. from third party sources, including sellers, lessors and public records, and were compiled by MLS Property Information Network, Inc. The property listing data and information are for the personal, non commercial use of consumers having a good faith interest in purchasing or leasing listed properties of the type displayed to them and
