
Sold
Address
59 Victoria Lane, Templeton, MA
Price
$ 575,000
Property Attributes
- MLS#73549617
- TypeSingle Family
- Listing Status Sold
- CountyWORCESTER
- CityTempleton
- NeighborhoodCook Pond Estate
- Zip01468
- StyleColonial
- Year Built2011
- Taxes$ 6314
- Price$ 575,000
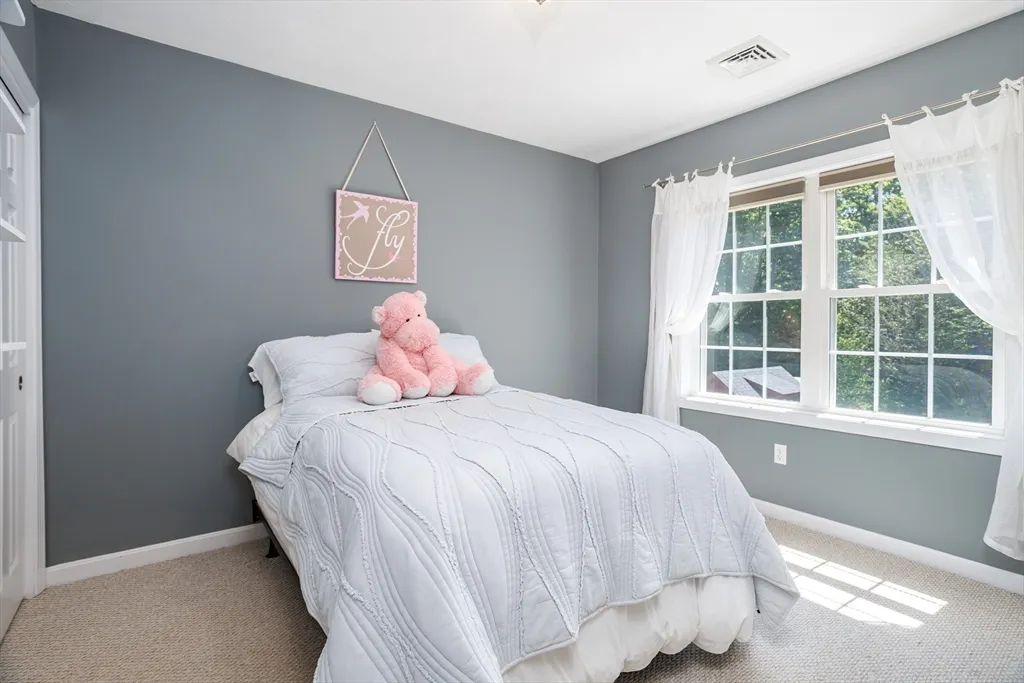
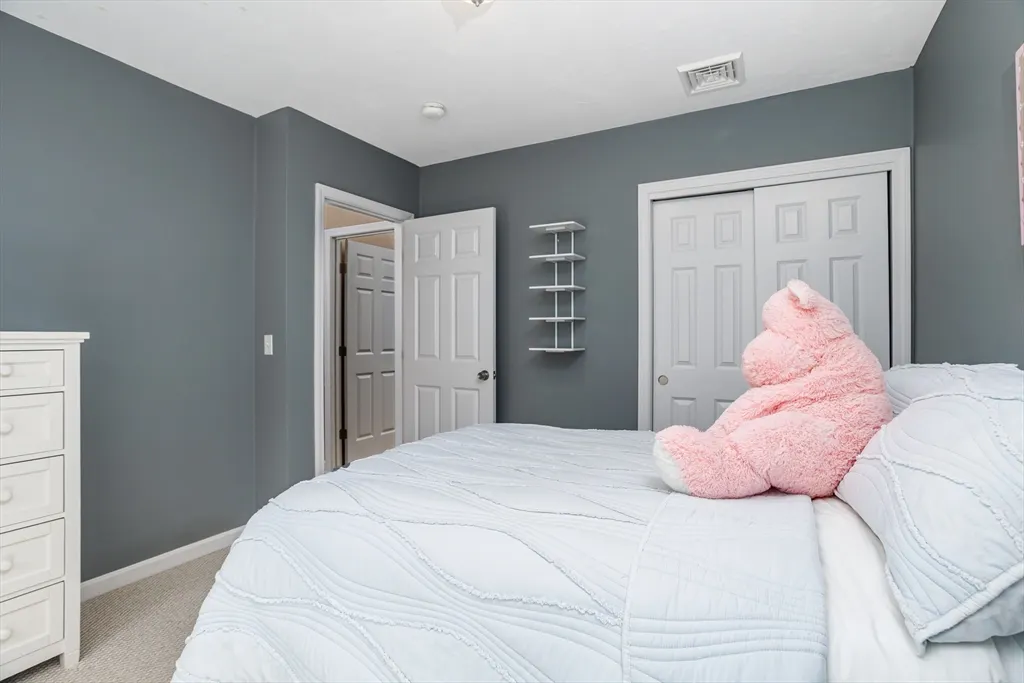
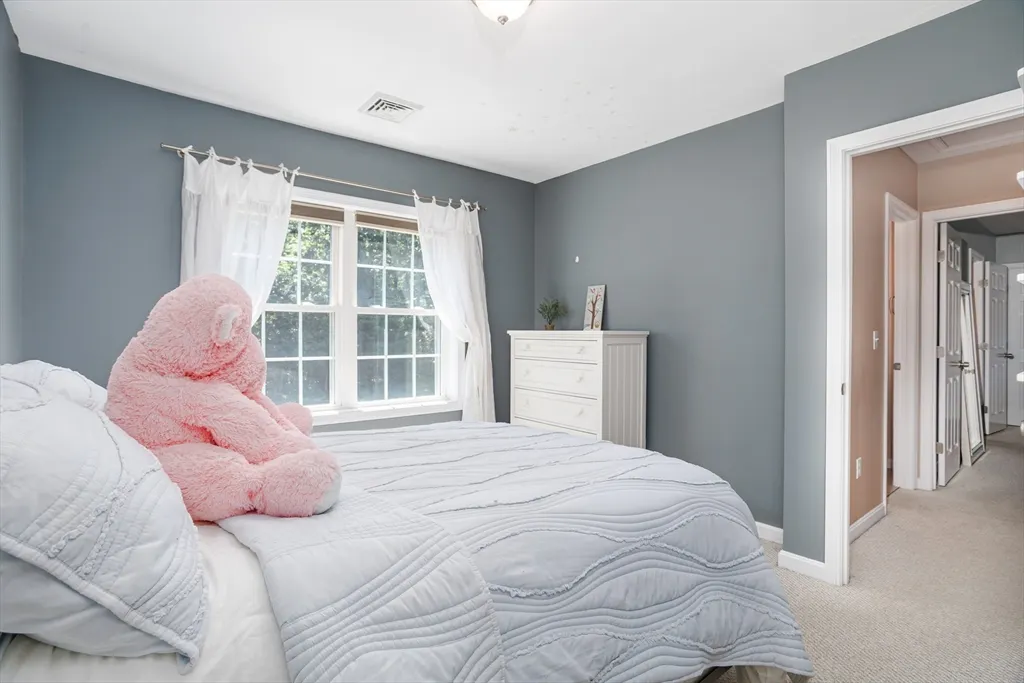
- Bedrooms3
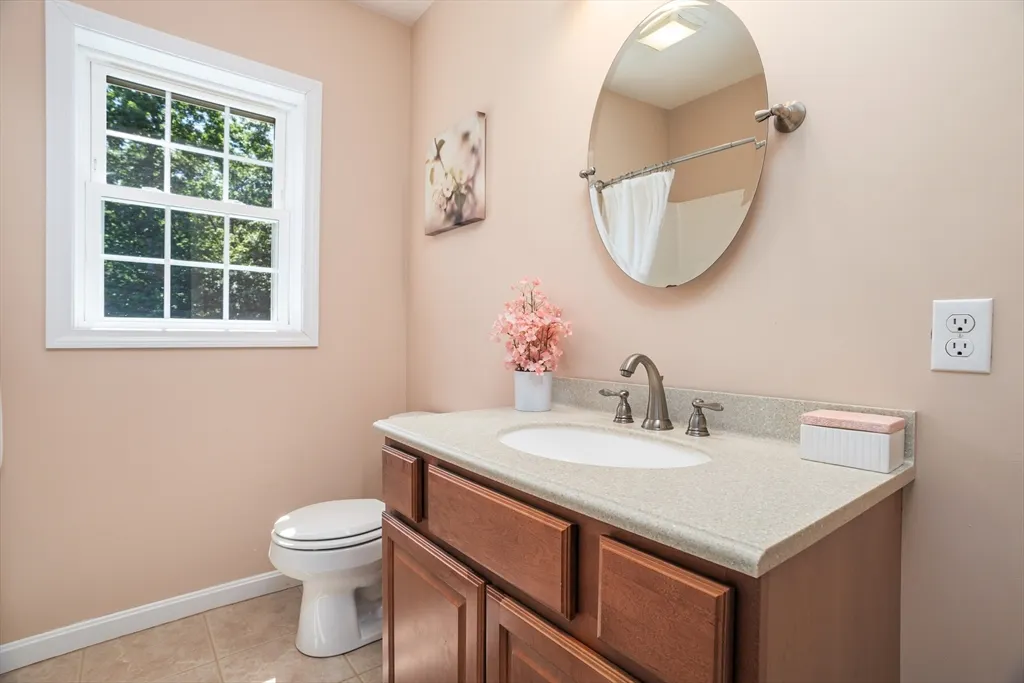
- Full Bathrooms2
- Half Bathrooms1
- Sqr Footage1816
- Lot Size1.55 Acres
Data Source:
Massachusetts MLS Property Info Network (MLSPIN)
Property Description
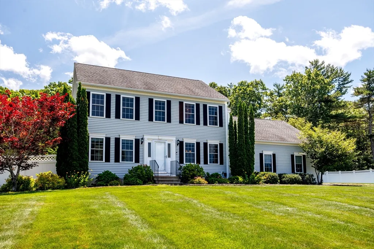
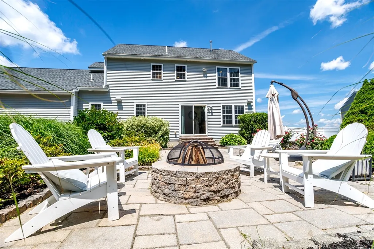
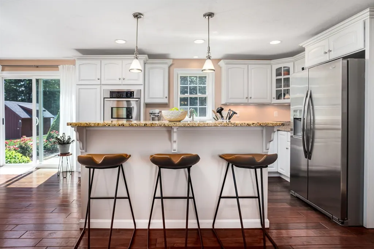
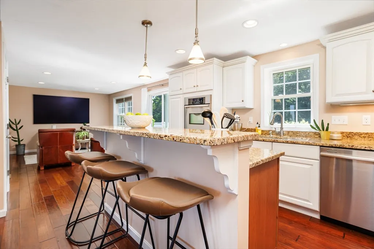
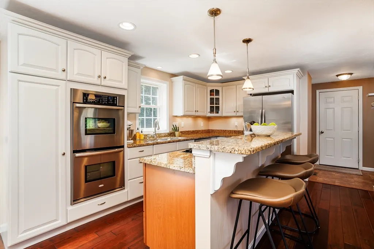
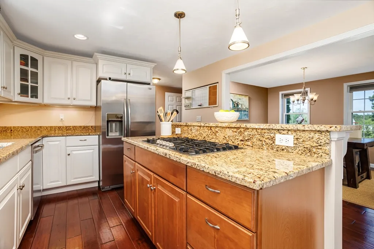
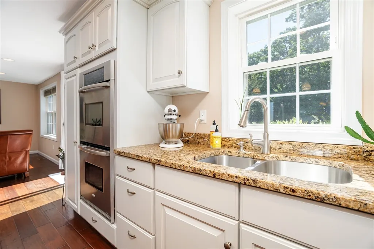
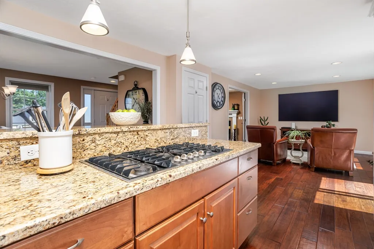
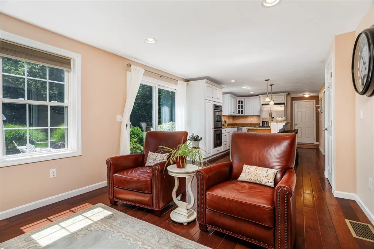
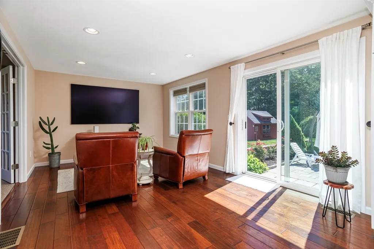
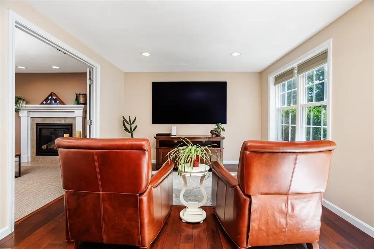
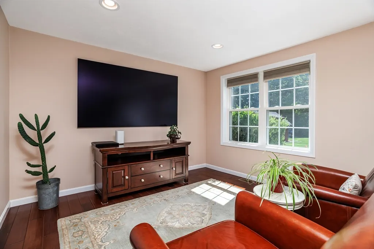
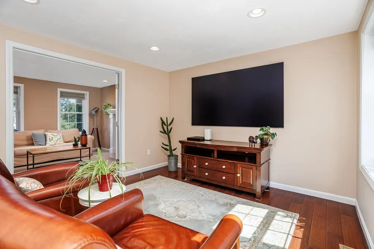
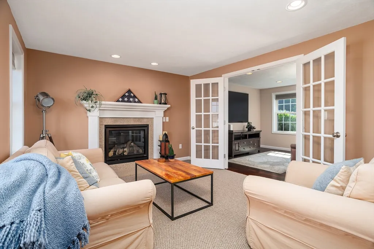
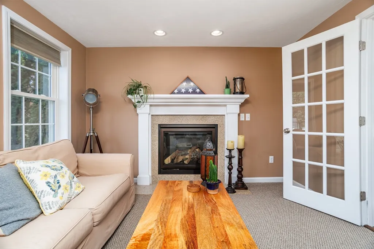
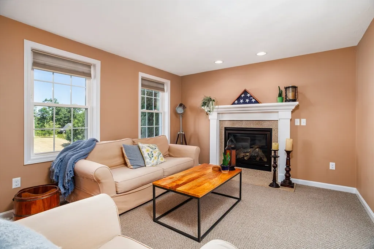
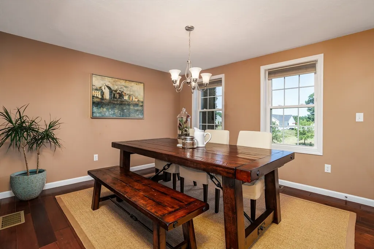
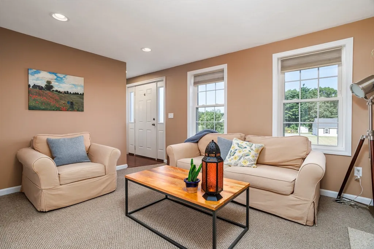
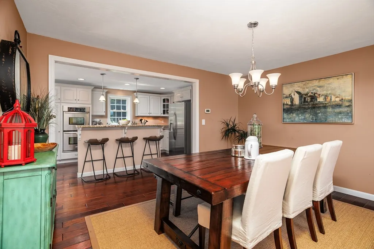
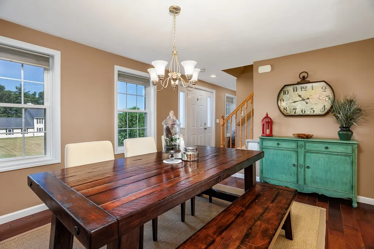
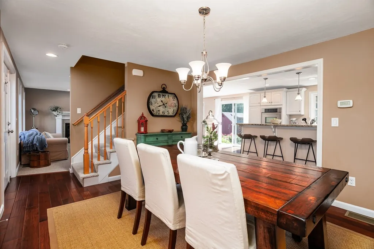
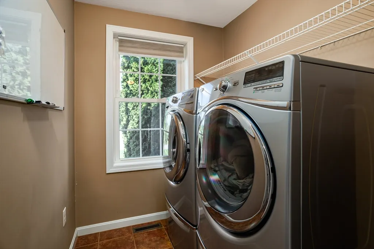
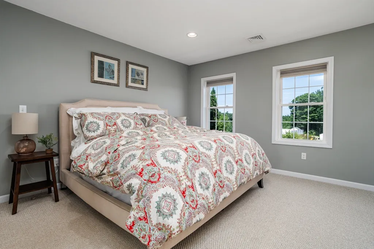
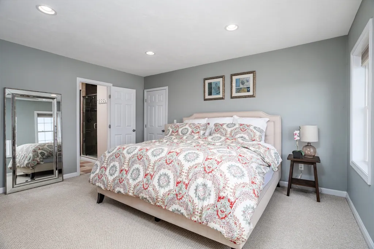
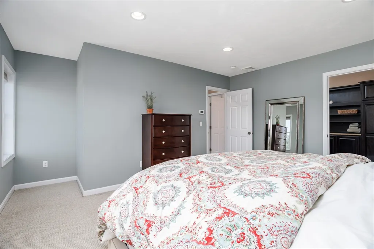
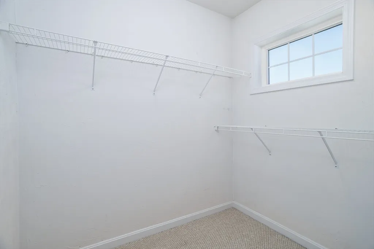
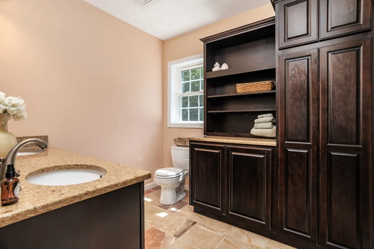
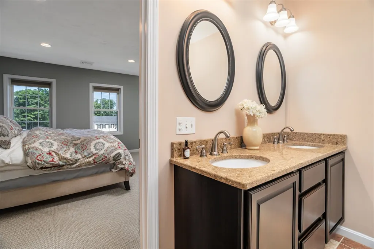
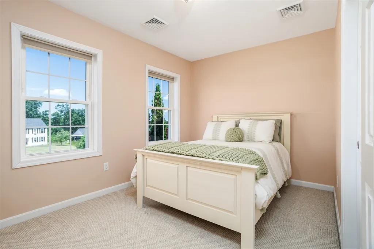
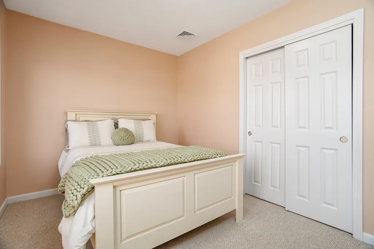
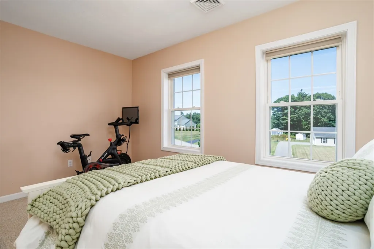
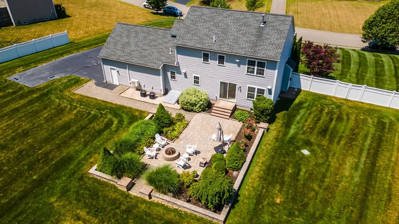
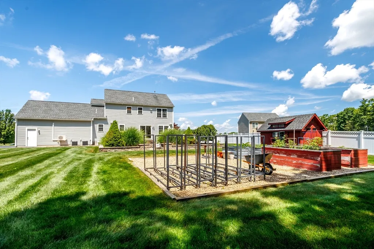
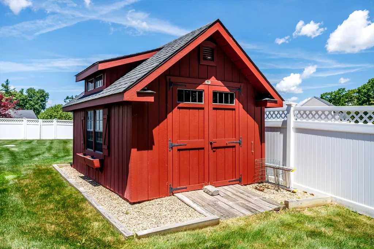
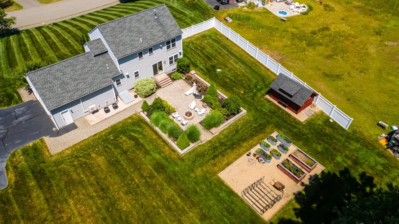
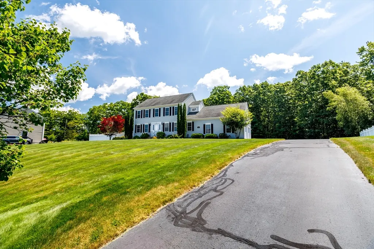
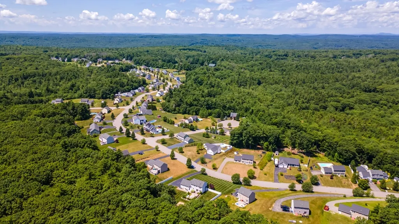
Beautiful Colonial in Cook Pond Estates with Outdoor Living Designed to Enjoy Some homes offer more than square footage. They offer a lifestyle. Located in desirable Cook Pond Estates, this beautifully maintained Colonial combines timeless design with thoughtful updates and exceptional outdoor living on 1.55 beautifully landscaped acres. Built in 2011, the home offers approximately 1,816 square feet, 3 bedrooms, 2.5 baths, and a layout that feels equally suited to everyday living and entertaining. At the heart of the home is a stunning kitchen featuring granite countertops, a center island with breakfast bar, propane cooktop, double wall ovens, stainless steel appliances, recessed lighting, and abundant workspace. It opens naturally into adjoining living spaces, making gatherings effortless. The first floor also includes engineered hardwood flooring, French doors, first-floor laundry, recessed lighting, and a welcoming family room centered around a gas fireplace. Upstairs, the spacious primary suite features a walk-in closet and private bath with double vanity and tiled shower, while two additional bedrooms provide comfortable accommodations for guests, hobbies, or home office needs. Step outside and you'll discover one of the property's standout features: a landscaped yard surrounds a beautiful stone patio with built-in fire pit, raised garden area, irrigation system, mature stone walls, and a charming barn-style storage shed. Whether hosting friends or enjoying a quiet evening outdoors, the setting was designed to be enjoyed throughout the seasons. Additional highlights include: Heated and cooled attached garage Central air plus ductless mini-split Town water and sewer Underground utilities Full basement ready for future expansion Convenient access to Route 2 for commuting If you've been searching for a home where quality construction, thoughtful design, and outdoor living come together, 59 Victoria Lane deserves a closer look.
| Price History |
|---|
General Features
| Cooling | Central Air,Ductless |
|---|---|
| Tax Lot | 18 |
| Building Area Units | Square Feet |
| Year Built | 2011 |
| Appliances | Electric Water Heater,Water Heater,Oven,Dishwasher,Disposal,Microwave,Range,Refrigerator,Plumbed For Ice Maker |
| Accessibility | No |
| Security Features | Security System |
| Patio/Porch Features | Patio |
| Lot Size Square Feet | 67518 |
| Lot Size Units | Acres |
| Parcel Number | M:00031 B:0030 L:0018,4553698 |
| Garage Y/N | Yes |
| Architectural Style | Colonial |
| Primary Bedroom Level | Second |
| County | Worcester |
| Close Price | 575000 |
| Tax Year | 2026 |
| Community Features | Park,Walk/Jog Trails,Conservation Area,Highway Access,Public School,Sidewalks |
| Property Type | Residential |
| Senior Community Y/N | No |
| Home Warranty Y/N | No |
| Energy Efficient | Thermostat |
| Utilities | for Gas Range,for Electric Oven,for Gas Dryer,Washer Hookup,Icemaker Connection |
| Sewer | Public Sewer |
| Total Rooms | 6 |
| Certified Treated | None |
| Standard Status | Closed |
| Disclosures | See all docs attached at the paper clip - refer to deed for Right to Pass info. First showings at open house. Recording devices on premises. |
| City | Templeton |
| Current Financing | Conv. Fixed |
| Status | Sold |
| Roof | Shingle |
| Exclusions | All Speakers Excluded |
| Tax Assessed Value | 531900 |
| Tax Annual Amount | 6314 |
| Zoning | RA2 |
| Full Baths | 2 |
| Heating | Forced Air,Propane,Ductless |
| Attached Garage | Yes |
| Year Built Details | Actual |
| Construction Materials | Frame |
| Electric | Circuit Breakers,200+ Amp Service |
| Property Subtype | Single Family Residence |
| Carport Y/N | No |
| Year Built Source | Public Records |
| Directions | Route 2A to Hubbardston Road to Victoria Lane |
| HOA | Yes |
| Subdivision Name | Cook Pond Estate |
| Property Attached Y/N | No |
| Garage Spaces | 2 |
| Waterview | No |
Interior Features
| Total Fireplaces | 1 |
|---|---|
| Primary Bedroom Features | Walk-In Closet(s),Flooring - Wall to Wall Carpet,Recessed Lighting |
| Primary Bedroom Width | 13.5 |
| Above Grade Finished Area | 1816 |
| Bedroom 3 Level | Second |
| Primary Bedroom Area | 204.75 |
| Second Bedroom Width | 10.916666666 |
| Kitchen Level | First |
| Living Room Width | 11.25 |
| Fireplace Y/N | Yes |
| Window Features | Insulated Windows |
| Family Room Area | 192.1875 |
| Primary on Main | 122.8125 |
| Primary Bathroom Features | Yes |
| Total Bedrooms | 3 |
| Bedroom 3 Features | Flooring - Wall to Wall Carpet |
| Family Room Features | Recessed Lighting,Flooring - Engineered Hardwood |
| Living Room Features | Flooring - Wall to Wall Carpet,French Doors,Recessed Lighting |
| Total Baths | 3 |
| Air Conditioning Y/N | Yes |
| Basement | Full,Interior Entry,Bulkhead,Concrete,Unfinished |
| Bedroom 2 Features | Flooring - Wall to Wall Carpet |
| Kitchen Length | 14.083333333 |
| Family Room Width | 11.25 |
| Living Room Length | 137 |
| Dining Room Area | 82.5 |
| Interior Amenities | Mud Room,Internet Available - Broadband |
| Primary Bedroom Length | 15.166666666 |
| Bathroom 2 Level | Second |
| Kitchen Area | 158.4375 |
| Dining Room Level | First |
| Bedroom 3 Length | 13.5 |
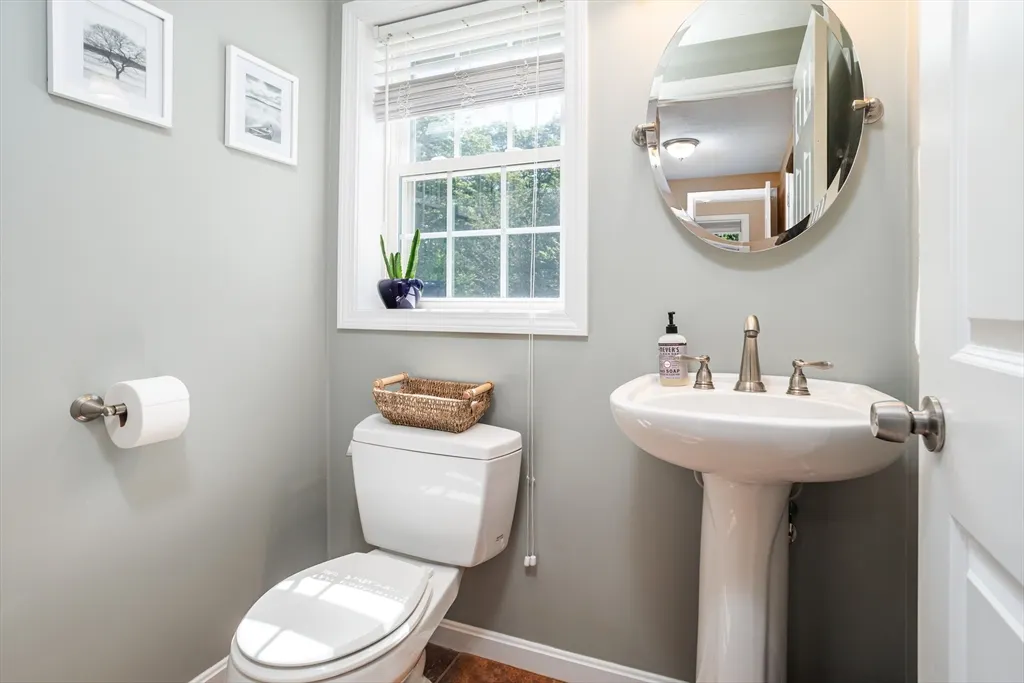
| Bathroom 1 Level | First |
| Kitchen Features | Dining Area,Countertops - Stone/Granite/Solid,French Doors,Kitchen Island,Breakfast Bar / Nook,Recessed Lighting,Stainless Steel Appliances,Gas Stove,Lighting - Pendant,Flooring - Engineered Hardwood |
| Bedroom 3 Width | 8.833333333 |
| Second Bedroom Length | 11.25 |
| Laundry Features | Flooring - Stone/Ceramic Tile,Electric Dryer Hookup,Washer Hookup,First Floor,Gas Dryer Hookup |
| Living Room Level | First |
| Dining Room Area | 11.25 |
| Family Room Length | 17.083333333 |
| Kitchen Width | 11.25 |
| Heating Y/N | Yes |
| Family Room Level | First |
| Fireplace Features | Living Room |
| Dining Room Width | 7.333333333 |
| LivingAreaSource | Public Record |
| Second Bedroom Level | Second |
| Living Room Area | 1541.25 |
| Flooring | Tile,Carpet,Engineered Hardwood,Flooring - Stone/Ceramic Tile |
| Dining Room Features | Flooring - Hardwood |
| Bedroom 3 Area | 119.25 |
| Half Baths | 1 |
Exterior Features
| Exterior Amenities | Patio,Rain Gutters,Professional Landscaping,Sprinkler System |
|---|---|
| Road Frontage Type | Public |
| Door Features | Insulated Doors,Storm Door(s),French Doors |
| Road Responsibility | Public Maintained Road |
| Covered Spaces | 2 |
| Lot Features | Easements,Gentle Sloping,Level |
| Lot Size Area | 1.55 |
| Foundation Details | Concrete Perimeter |
| Building Area Total | 1816 |
| Lot Size Acres | 1.55 |
| Parking Features | Attached,Garage Door Opener,Heated Garage,Storage,Garage Faces Side,Insulated,Paved Drive,Off Street,Paved |
| Spa | No |
| Total Parking | 8 |
| Road Surface Type | Paved |
| Waterfront Y/N | No |
| Water Source | Public |
Amenities
- Foreclosure
- Views
- Short Sale
- New Construction
- Adult 55+
- Lease To Own
- No HOA Fees
- Furnished
- Primary On Main
- Air Conditioning
- Seller Finance
- Green
- Fixer Upper
- Horse
- Golf
- Fireplace
- Deck
- Garage
- Basement
- Pool
Property vs Single Family Average in 01468
Price
Taxes
Year Built
 Massachusetts MLS Property Info Network (MLSPIN) - The property listing data and information set forth herein were provided to MLS Property Information Network, Inc. from third party sources, including sellers, lessors and public records, and were compiled by MLS Property Information Network, Inc. The property listing data and information are for the personal, non commercial use of consumers having a good faith interest in purchasing or leasing listed properties of the type displayed to them and
