
Open House Thu, Sep 24th 11:30 AM - 12:30 PM

Address
303 Hunters Ridge Road, Concord, MA
Price
$ 1,395,000
Property Attributes
- MLS#73581449
- TypeSingle Family
- Listing Status New
- CountyMIDDLESEX
- CityConcord
- NeighborhoodWest Concord
- Zip01742
- StyleColonial
- Year Built1970
- Taxes$ 18941
- Price$ 1,395,000
- Bedrooms5
- Full Bathrooms3
- Half Bathrooms1
- Sqr Footage3608
- Lot Size8.53 Acres
Data Source:
Massachusetts MLS Property Info Network (MLSPIN)
Property Description
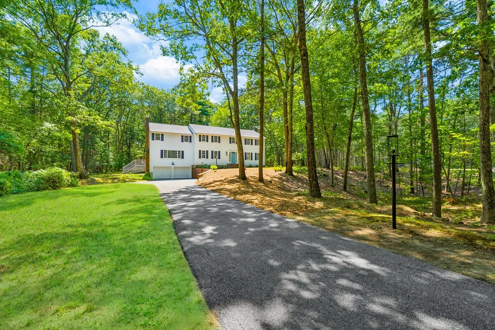
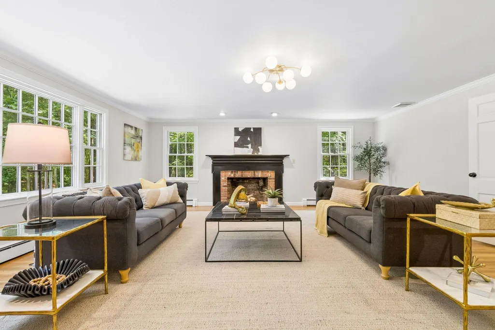
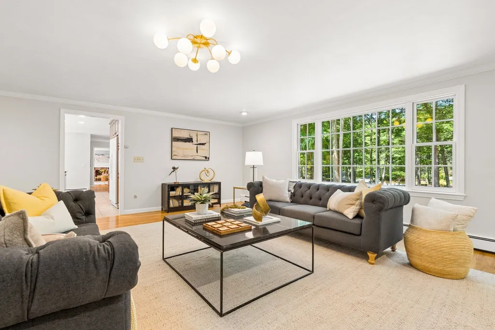
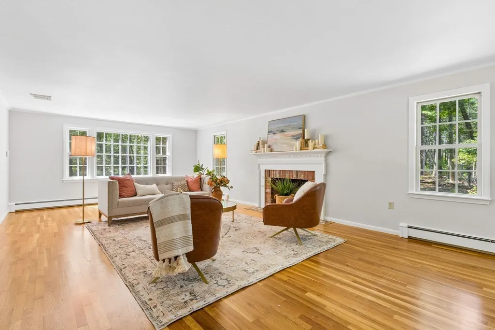
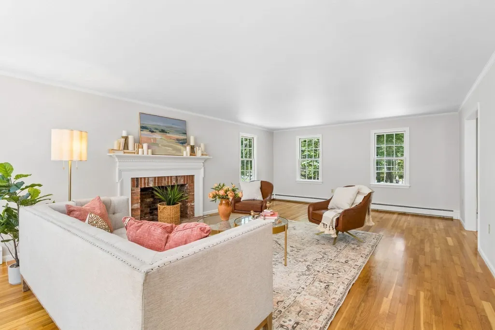
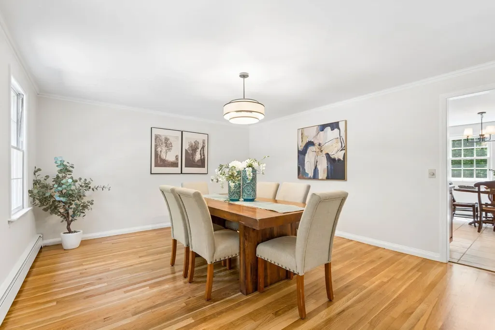
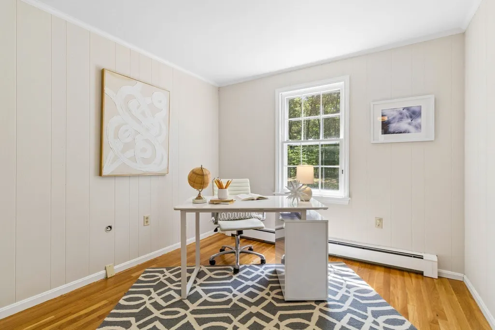
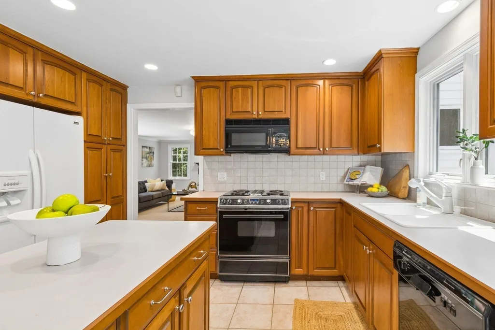
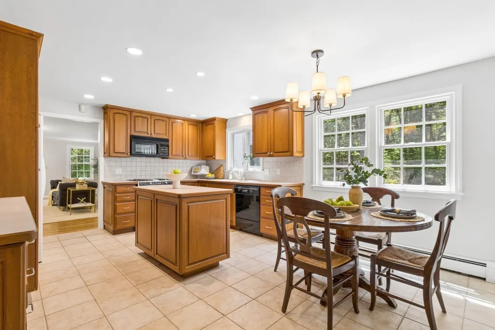
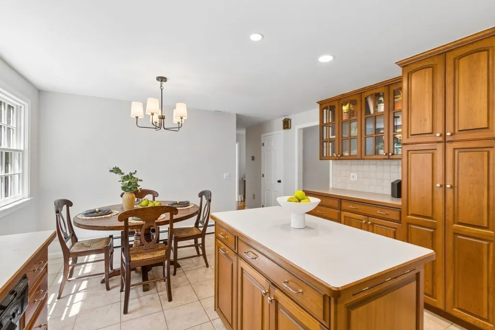
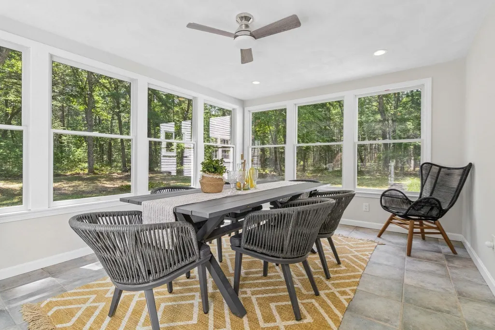
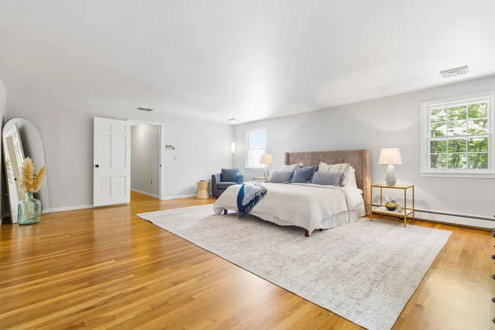
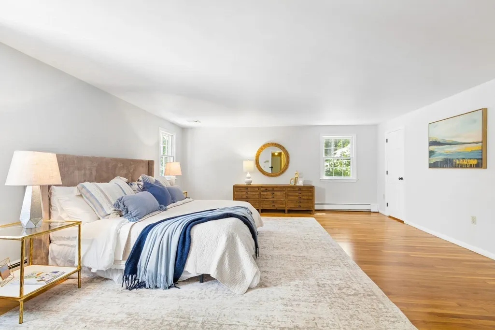
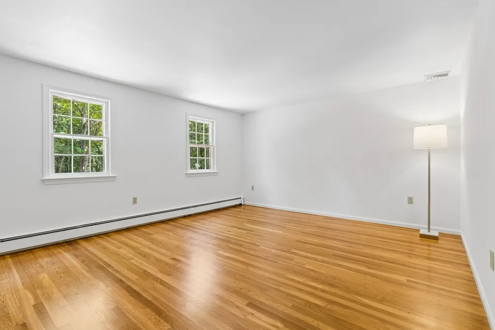
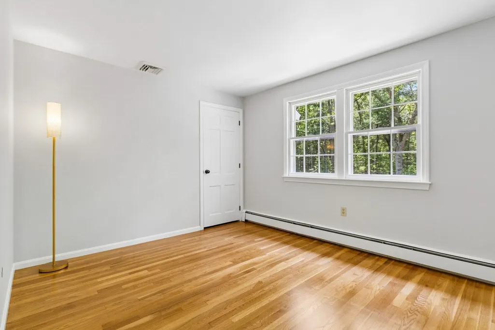
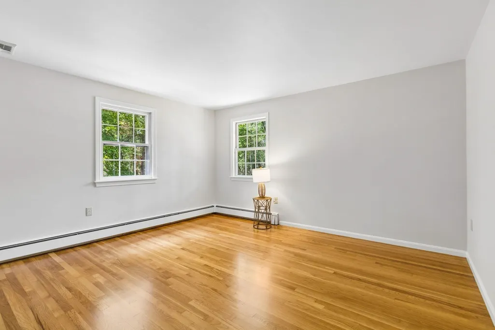
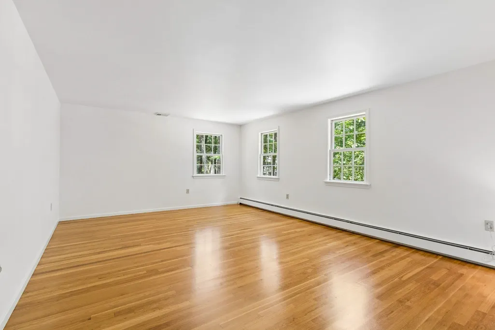
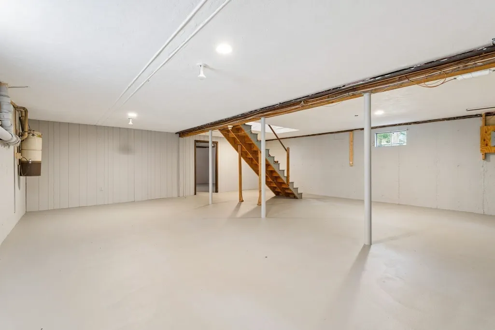
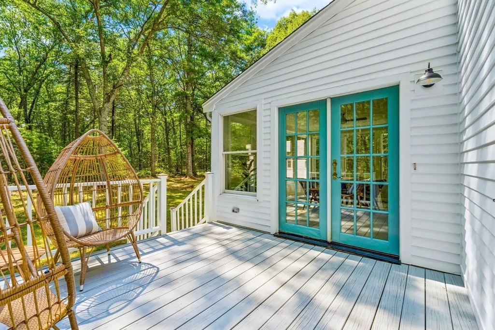
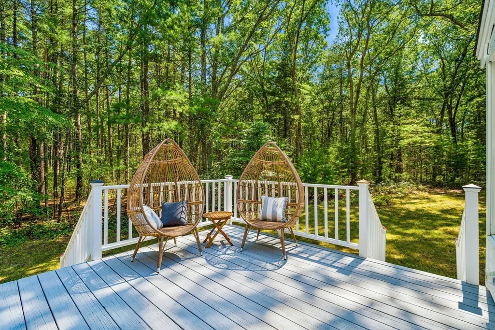
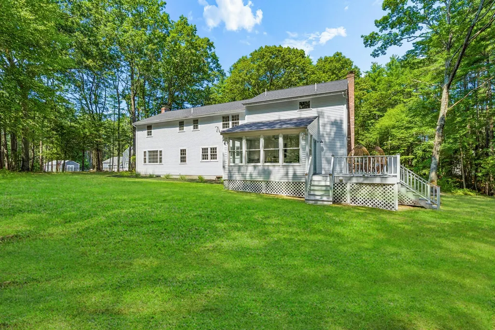
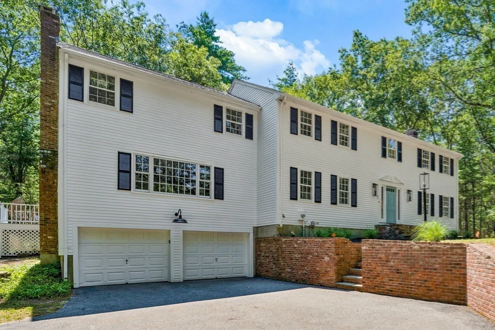
Idyllic New England Colonial tucked away at the end of a peaceful cul-de-sac on an extraordinary, private 8.53 acre setting! Blending timeless character with impressive scale, this 5 bedroom home features beautiful hardwood floors, warm dual fireplaces, and an inviting floor plan built for both formal entertaining and everyday living. Step into the sunlit front-to-back family room or host seamlessly from the central kitchen, complete with a casual dining area and serene backyard views. A formal dining room, flexible living room, and a dedicated first-floor home office provide ideal spaces for work, play, or quiet relaxation. Enjoy year-round tranquil views from the three-season porch, which opens to a back deck overlooking your private woodland retreat.Upstairs, 5 spacious bedrooms include a peaceful primary suite with a walk-in closet and full bath. The full, unfinished basement offers endless potential to expand and create instant equity. Complete with a two-car garage, passing Title V, and prime access to West Concord Village, local shops, commuter lines, and top-rated schools.
| Elementary School | Middle School | High School |
|---|---|---|
| Willard Elementary School | CMS Middle School | Cchs High School |
| Price History | |
|---|---|
| 9/23/2026 | Listed $1,395,000 |
General Features
| Sewer | Private Sewer |
|---|---|
| Heating | Baseboard,Natural Gas |
| Cooling | Central Air |
| Utilities | for Electric Range |
| Roof | Shingle |
| Appliances | Water Heater,Range,Dishwasher,Refrigerator |
| Zoning | AA |
| Garage Spaces | 2 |
| Patio/Porch Features | Deck |
| Architectural Style | Colonial |
| Construction Materials | Frame |
| Exclusions | See Attachment. |
| Year Built | 1970 |
| Electric | Circuit Breakers |
| Property Subtype | Single Family Residence |
| Tax Year | 2026 |
| Parcel Number | M:013B B:2976 L:0007,457285 |
| Community Features | Walk/Jog Trails |
| County | Middlesex |
| Property Type | Residential |
| HOA | No |
| Attached Garage | Yes |
| Energy Efficient | Thermostat |
| Subdivision Name | West Concord |
| Garage Y/N | Yes |
| Waterview | No |
| Total Rooms | 10 |
| Full Baths | 3 |
| Status | New |
| Directions | Old Marlboro Rd to Hunters Ridge Rd |
| High School | Cchs |
| City | Concord |
| Disclosures | Measurements are approximate. Buyers and agents to do own due diligence. Total acreage is 8.53. Of that acreage,2.14 is in Concord,and 6.39 is in Sudbury. Estimated tax is $889 for the Sudbury land f |
| Senior Community Y/N | No |
| Lot Size Units | Acres |
| Lot Size Square Feet | 371566 |
| Carport Y/N | No |
| Elementary School | Willard |
| Property Attached Y/N | No |
| Year Built Details | Actual,Renovated Since |
| Tax Annual Amount | 18941 |
| Home Warranty Y/N | No |
| Middle/Junior High School | Cms |
| Building Area Units | Square Feet |
| Primary Bedroom Level | Second |
| Standard Status | Active |
| Year Built Source | Public Records |
| Tax Assessed Value | 1451400 |
| Certified Treated | Unknown |
Interior Features
| Interior Amenities | Closet,Bathroom - Full,Bathroom - Tiled With Tub & Shower,Lighting - Sconce,Entrance Foyer,Office,Sun Room,Bathroom |
|---|---|
| Basement | Full,Unfinished |
| Flooring | Wood,Tile,Flooring - Hardwood,Flooring - Stone/Ceramic Tile |
| Total Fireplaces | 2 |
| Fireplace Features | Family Room,Living Room |
| Kitchen Level | First |
| Air Conditioning Y/N | Yes |
| Heating Y/N | Yes |
| Fireplace Y/N | Yes |
| Above Grade Finished Area | 3608 |
| Half Baths | 1 |
| Laundry Features | Flooring - Stone/Ceramic Tile,Sink,First Floor |
| Total Bedrooms | 5 |
| Living Room Level | First |
| LivingAreaSource | Public Record |
| Kitchen Features | Flooring - Stone/Ceramic Tile,Recessed Lighting |
| Total Baths | 4 |
| Primary Bathroom Features | Yes |
| Living Room Features | Flooring - Hardwood |
| Bedroom 4 Features | Closet,Flooring - Hardwood |
| Bedroom 3 Features | Closet,Flooring - Hardwood |
| Bedroom 2 Features | Closet,Flooring - Hardwood |
| Dining Room Features | Flooring - Hardwood,Lighting - Pendant |
| Kitchen Area | 130 |
| Kitchen Length | 13 |
| Kitchen Width | 10 |
| Primary on Main | 299 |
| Second Bedroom Length | 23 |
| Second Bedroom Width | 13 |
| Bedroom 3 Area | 224 |
| Bedroom 3 Length | 16 |
| Bedroom 3 Width | 14 |
| Bedroom 4 Area | 195 |
| Bedroom 4 Length | 15 |
| Bedroom 4 Width | 13 |
| Dining Room Area | 16 |
| Dining Room Width | 14 |
| Family Room Area | 440 |
| Family Room Length | 22 |
| Living Room Area | 405 |
| Living Room Length | 27 |
| Living Room Width | 15 |
| Primary Bedroom Area | 374 |
| Primary Bedroom Features | Bathroom - Full,Walk-In Closet(s),Flooring - Hardwood |
| Primary Bedroom Length | 22 |
| Primary Bedroom Width | 17 |
| Family Room Width | 20 |
| Family Room Level | First |
| Family Room Features | Flooring - Hardwood,Recessed Lighting |
| Dining Room Level | First |
| Dining Room Area | 224 |
| Bedroom 5 Width | 10 |
| Bedroom 5 Level | Second |
| Bedroom 5 Length | 13 |
| Bedroom 5 Features | Closet,Flooring - Hardwood |
| Bedroom 5 Area | 130 |
| Bedroom 4 Level | Second |
| Bedroom 3 Level | Second |
| Second Bedroom Level | Second |
| Bathroom 1 Level | First |
| Bathroom 2 Level | Second |
| Bathroom 3 Level | Second |
Exterior Features
| Exterior Amenities | Deck,Rain Gutters |
|---|---|
| Parking Features | Attached,Under,Paved Drive,Off Street,Paved |
| Lot Features | Wooded |
| Water Source | Public |
| Total Parking | 11 |
| Lot Size Area | 8.53 |
| Foundation Details | Concrete Perimeter |
| Spa | No |
| Building Area Total | 3608 |
| Lot Size Acres | 8.53 |
| Waterfront Y/N | No |
| Covered Spaces | 2 |
| Road Frontage Type | Public |
Amenities
- Foreclosure
- Views
- Short Sale
- New Construction
- Adult 55+
- Lease To Own
- No HOA Fees
- Furnished
- Primary On Main
- Air Conditioning
- Seller Finance
- Green
- Fixer Upper
- Horse
- Golf
- Fireplace
- Deck
- Garage
- Basement
- Pool
Property vs Single Family Average in 01742
Price
Taxes
Year Built
 Massachusetts MLS Property Info Network (MLSPIN) - The property listing data and information set forth herein were provided to MLS Property Information Network, Inc. from third party sources, including sellers, lessors and public records, and were compiled by MLS Property Information Network, Inc. The property listing data and information are for the personal, non commercial use of consumers having a good faith interest in purchasing or leasing listed properties of the type displayed to them and
